

Project priority
Straightforward, cost-conscious structure
Econo-Max
Four-post construction in aluminium or full steel, where columns on both sides are acceptable.

Lumax Energy · Solar Carports
Lumax Energy designs and manufactures solar Carport structures for commercial, industrial and large-scale parking applications across South Africa and Africa.
A solar Carport must support the PV array without compromising how the parking area works. Lumax selects and engineers the structure around the existing parking layout, chosen PV module, project budget, wind conditions, corrosion exposure, vehicle movement and required clearance.
The range extends from economical four-post structures to cantilever systems and custom-engineered solutions for unusual layouts, spans, heights and architectural requirements. Lumax Carport systems can be applied to individual parking areas, parking rows and larger multi-zone commercial projects, with the structural solution selected for the site and project requirements.
Compare systems
The first decision is how the parking area must function, followed by the module, budget, wind environment, corrosion exposure and the level of vehicle access that must remain clear.
Straightforward, cost-conscious structure
Four-post construction in aluminium or full steel, where columns on both sides are acceptable.
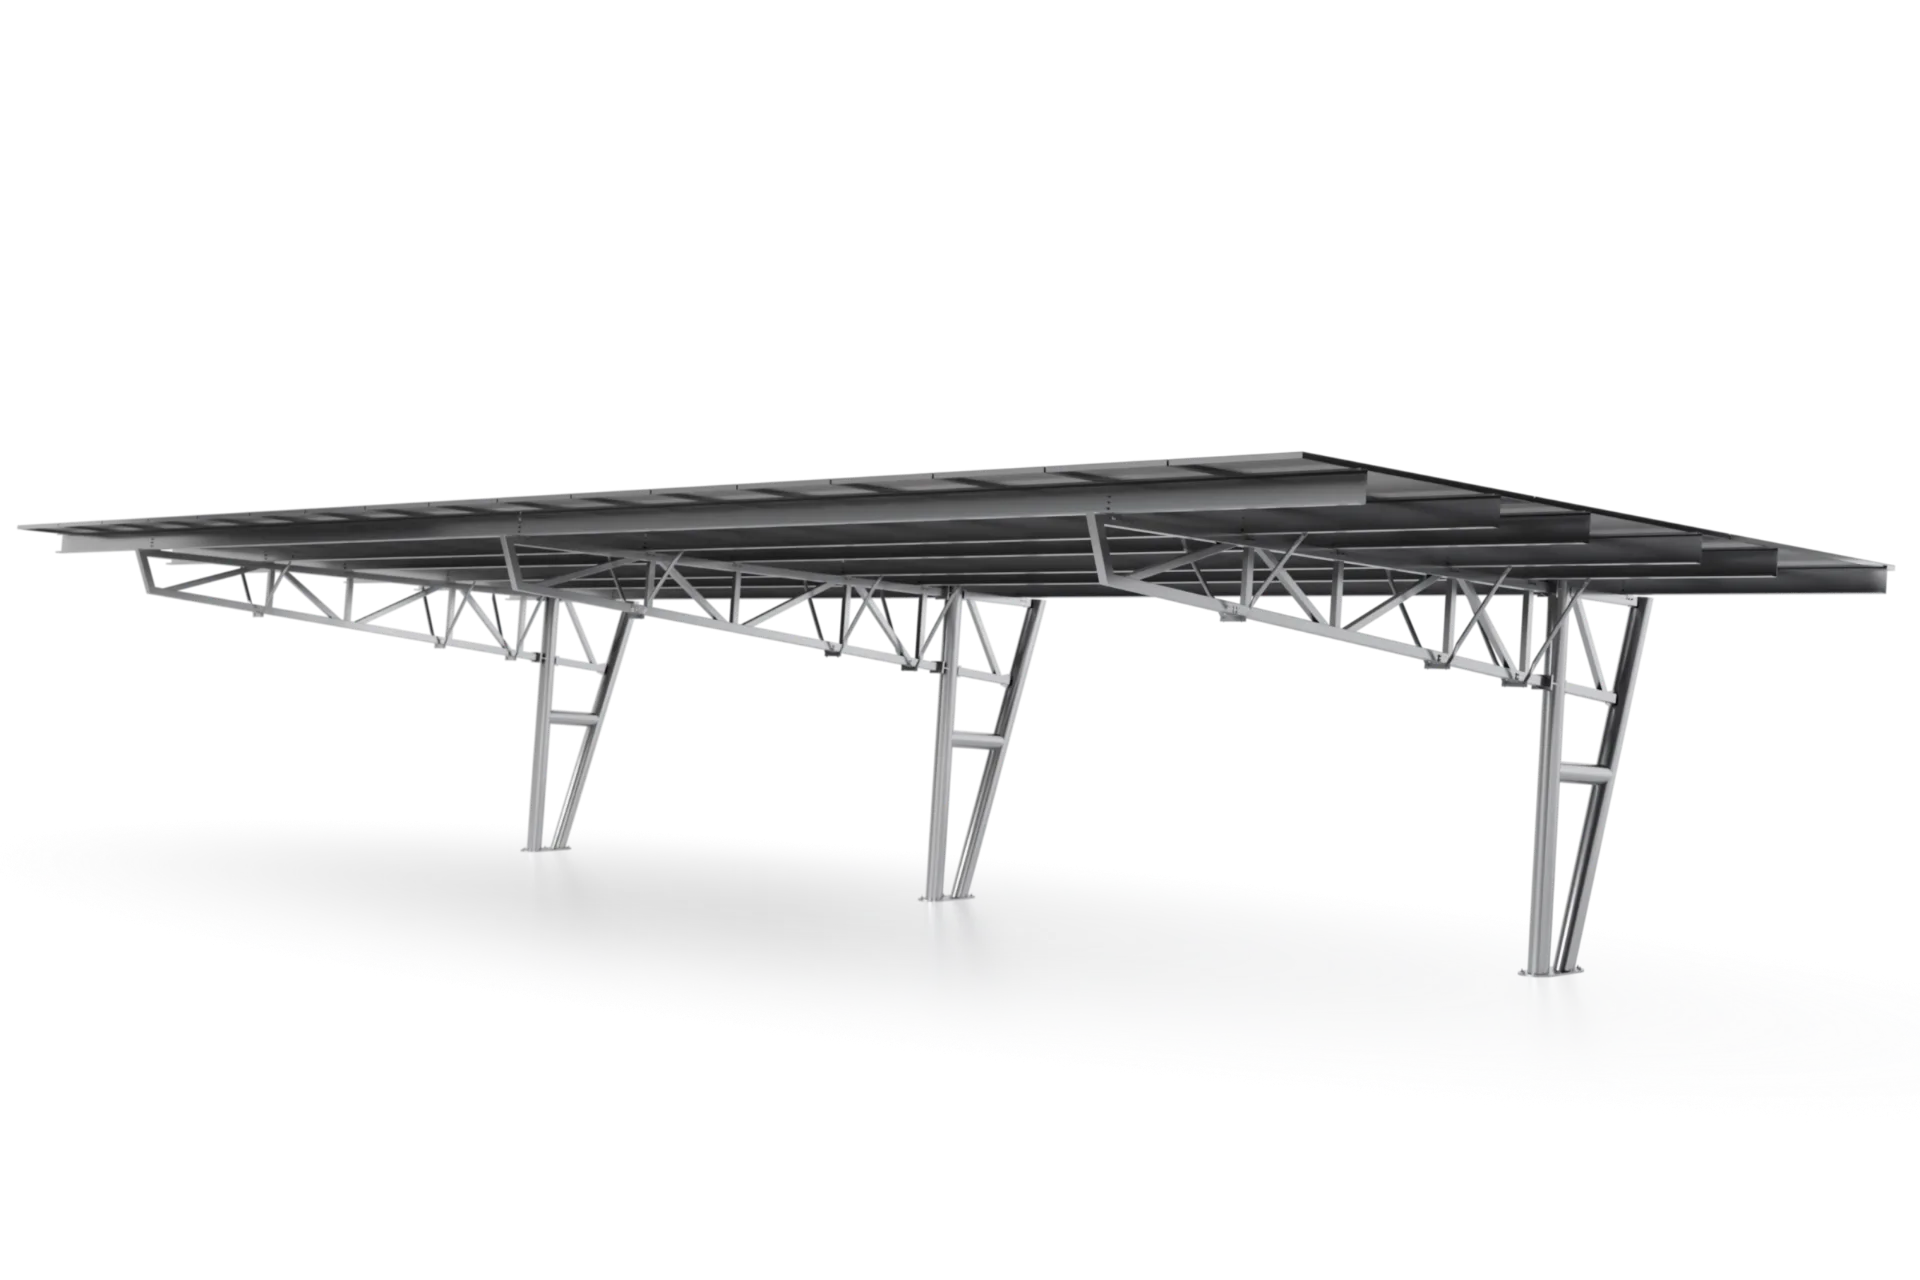
Normally recommended full-steel cantilever for new projects
Truss-based cantilever intended for clearer parking access and a commercially optimised steel solution.
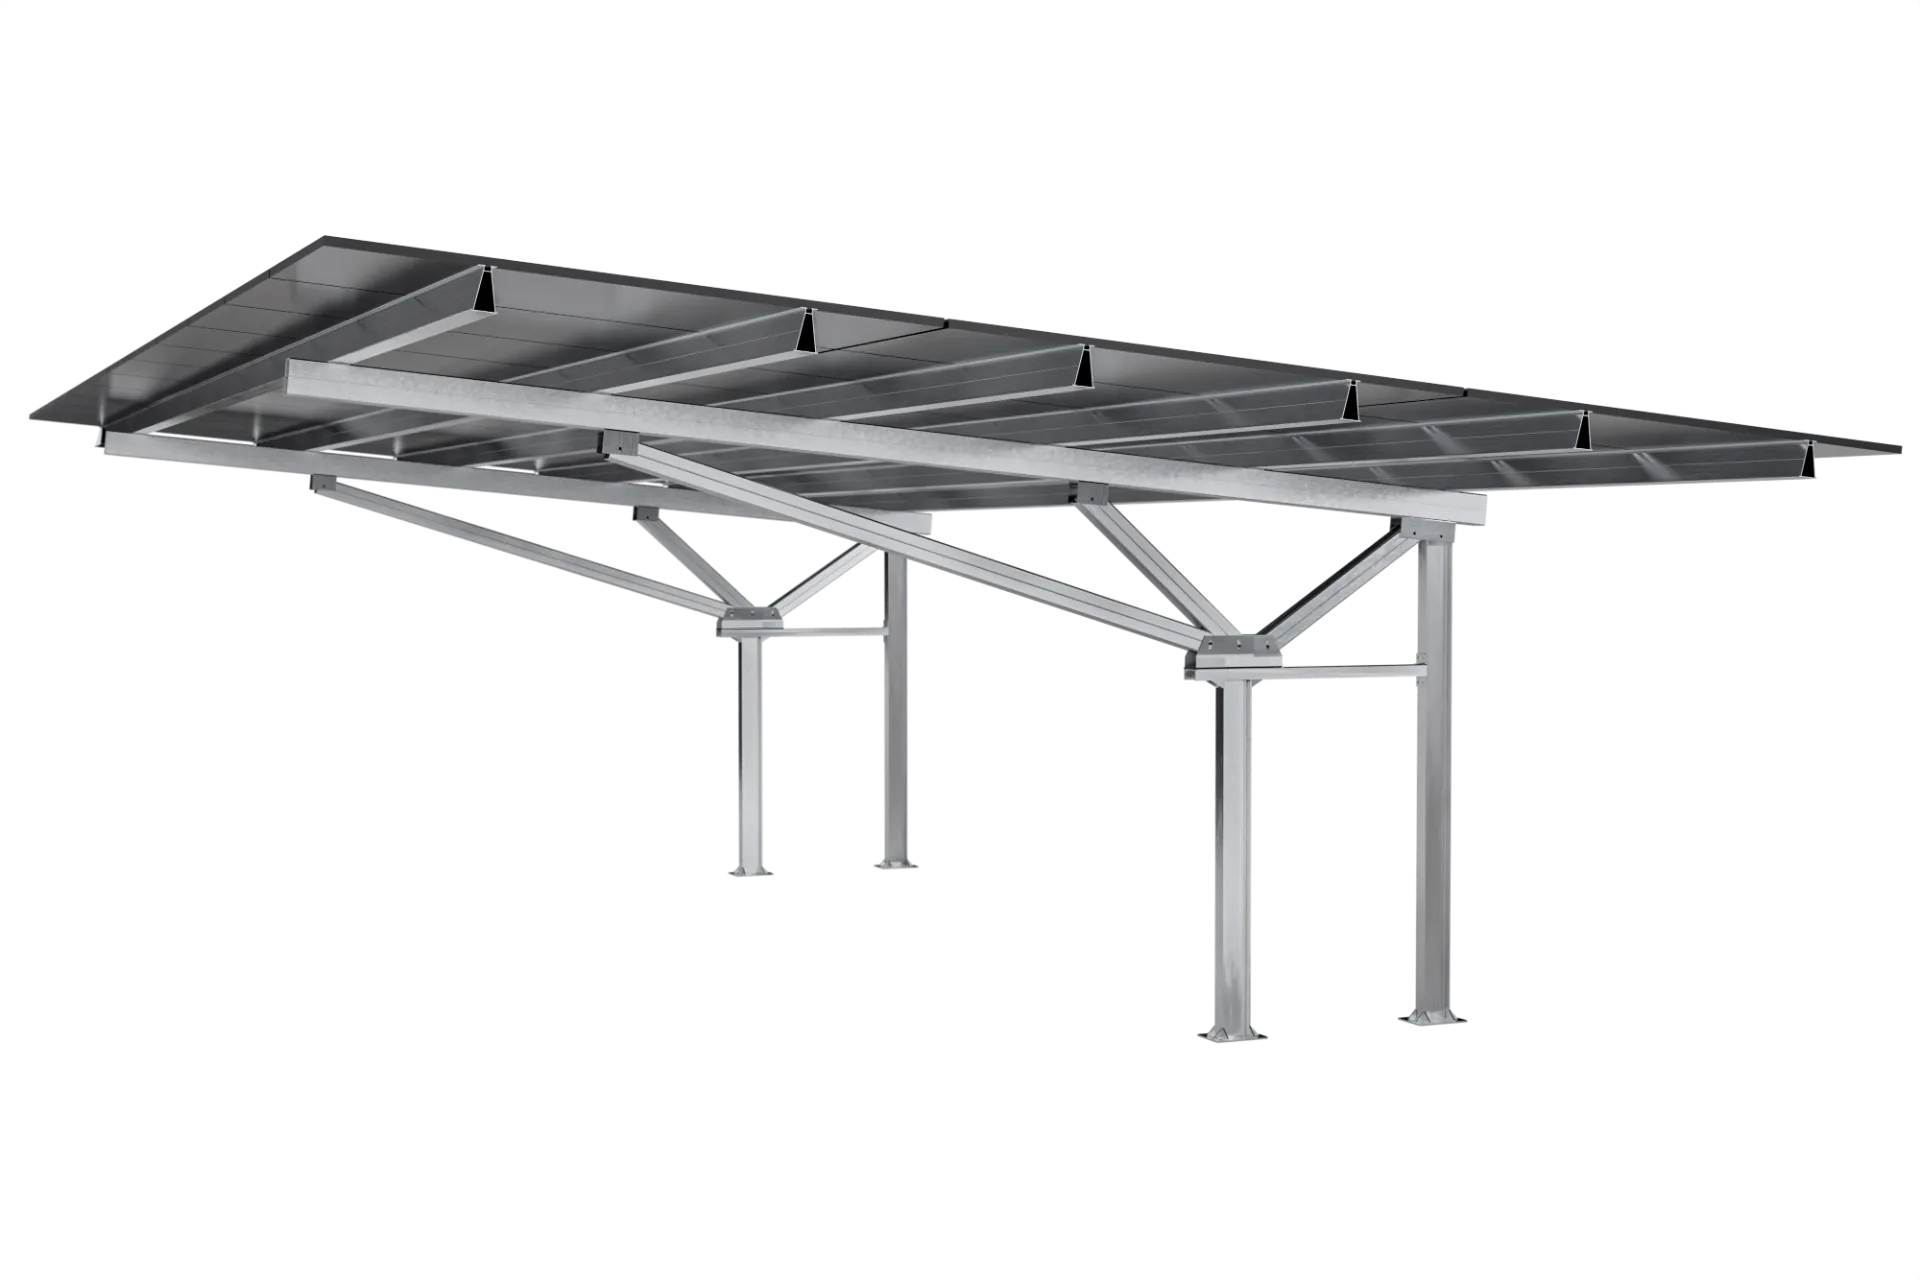
Cantilever with aluminium or steel choice
Reduced interference with vehicle movement, with aluminium available for applications up to C5.
Aluminium C5 suitability is subject to full environmental, material and project engineering review.

Aluminium cantilever for suitable inland sites
An aluminium-based cantilever, primarily used on inland projects.
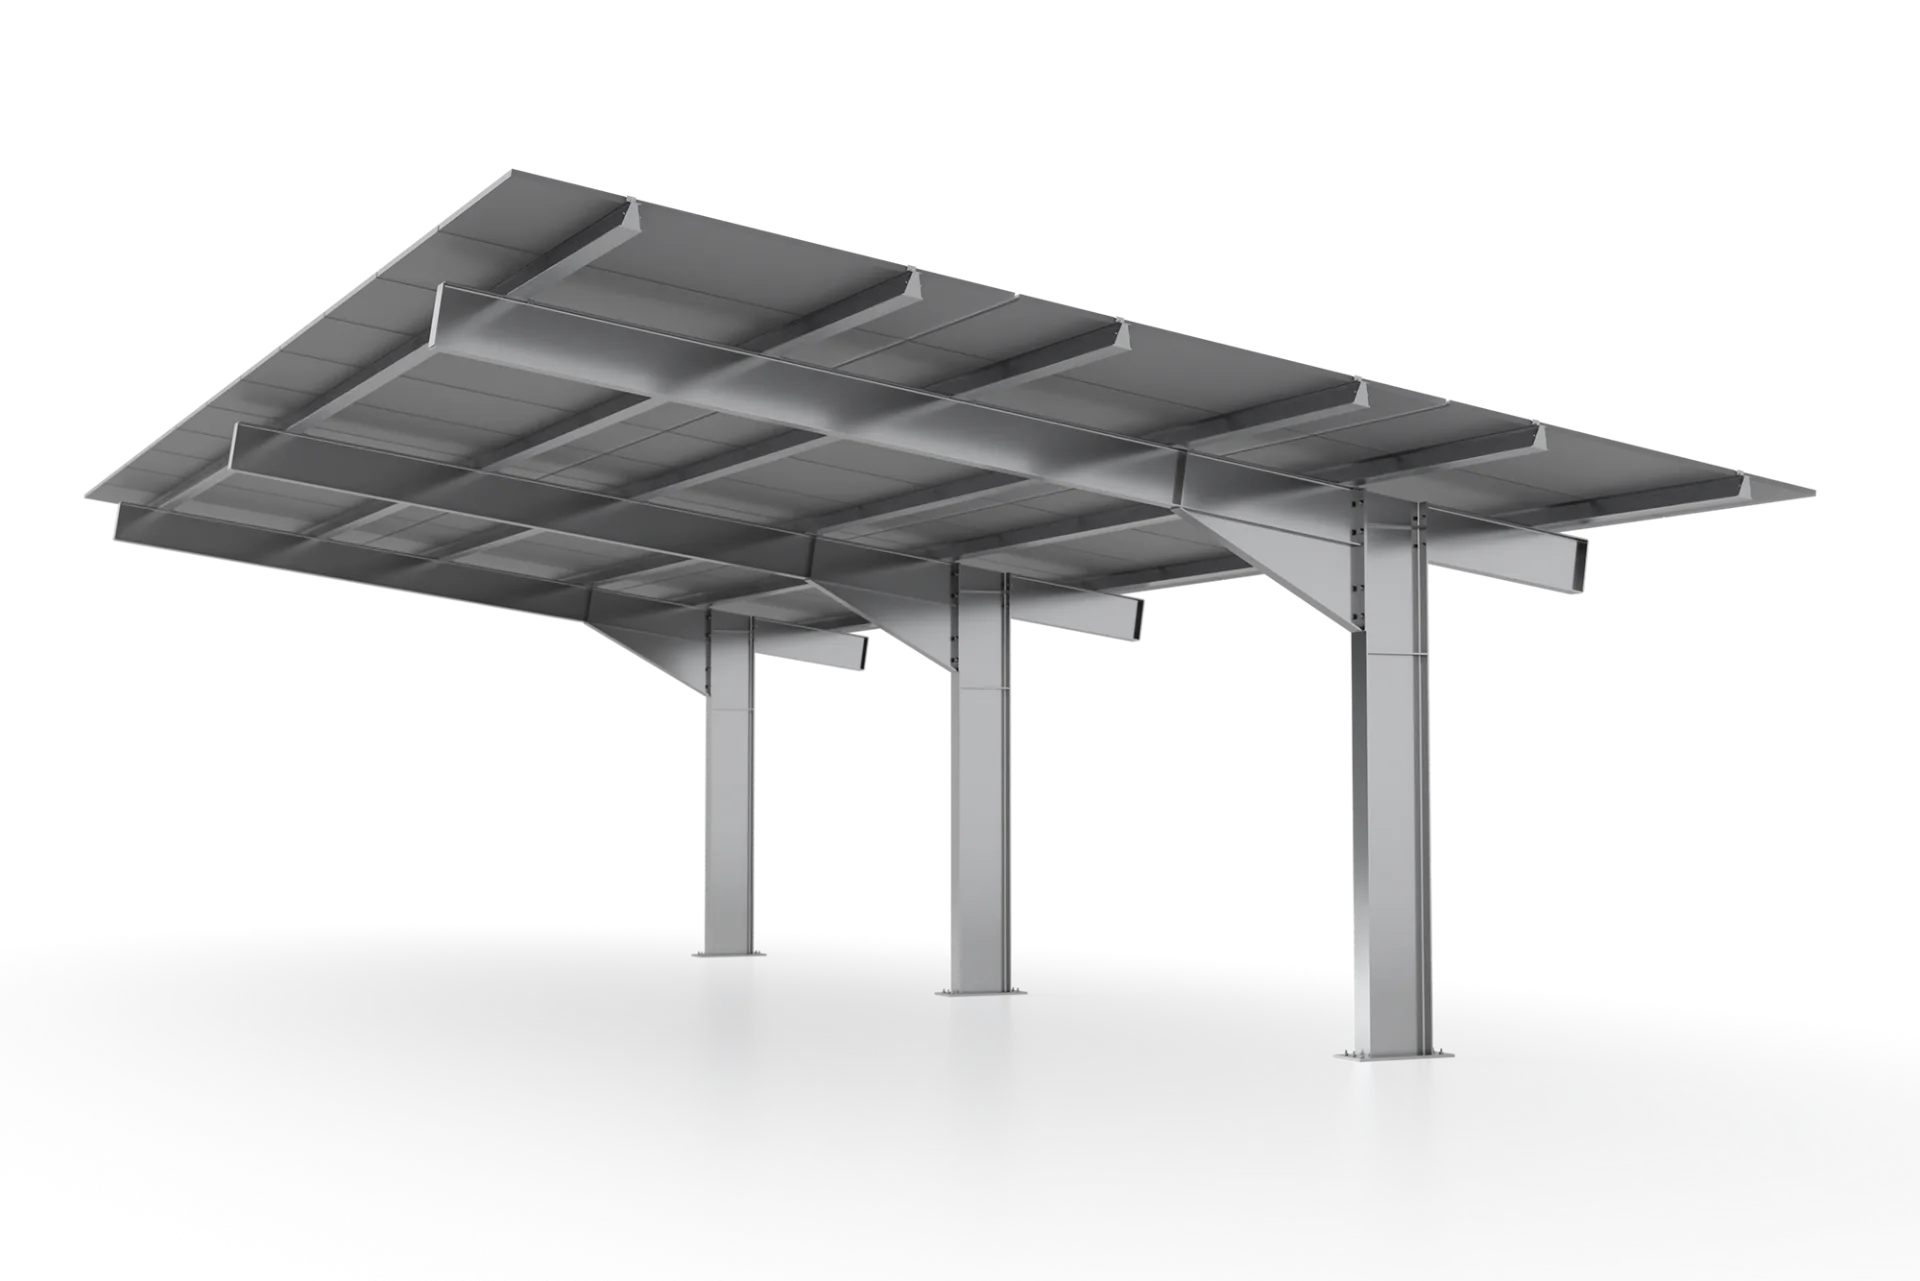
Established full-steel cantilever
Established full-steel cantilever where its 7 degree geometry and arrangement suit the project.
Non-standard layout or vehicle envelope
Project-specific geometry for unusual spans, heights, building interfaces, trucks, buses or architectural requirements.
Product reference illustrations. Project configuration varies.
Compare systems
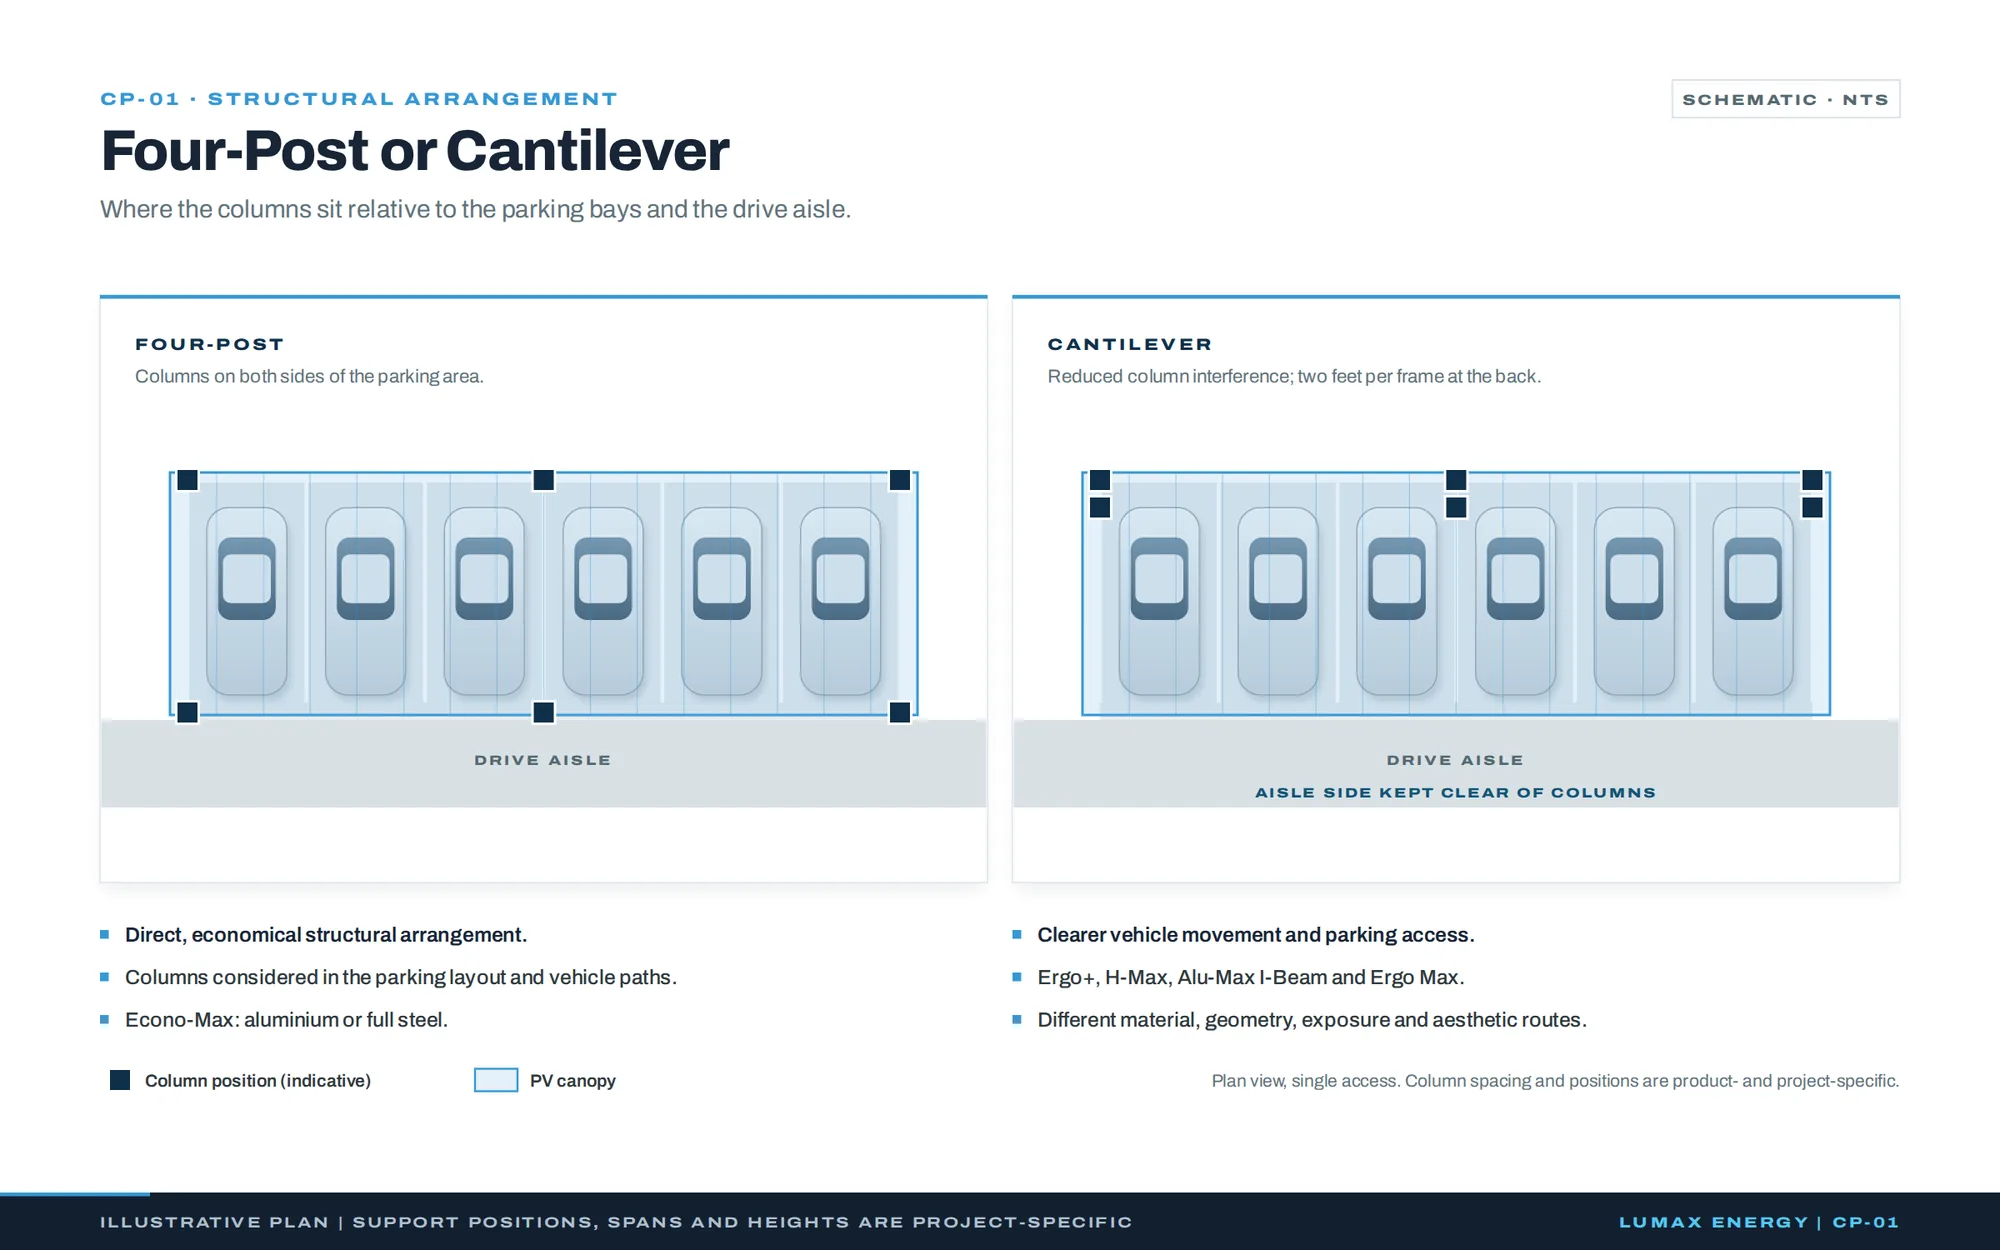
Econo-Max uses columns on both sides of the parking area. This creates a direct and economical structural arrangement, but the additional columns must be considered in the parking layout and vehicle paths. It is generally better suited where cost and straightforward construction carry more weight than unobstructed manoeuvring.
Cantilever structures reduce column interference within the active parking area. Ergo+, H-Max, Alu-Max I-Beam and Ergo Max provide different material, geometry, exposure and aesthetic routes. Where more than one platform is technically suitable, the final selection can be influenced by commercial and architectural preference.
CP-01 · Four-post or cantilever
Plan view
Four-post columns sit on both sides of the parking area; cantilever columns sit at the back with the drive-aisle side kept clear.
Compare systems
A standard Lumax Carport is an established structural platform, not an identical structure repeated on every site. Final support positions, spans, member sizes, connections and foundations are determined from project-specific inputs.
Custom engineering becomes appropriate when the parking environment falls outside an efficient standard arrangement. Typical triggers include unusual bay layouts, very large spans, unusual height, building integration, architectural requirements, and truck or bus parking. There is no fixed project capacity or bay-count threshold at which a standard platform becomes custom.
CP-02 · Parking configurations
How parking is served and which way the module plane faces. Support structure is product-specific and not drawn.
Lumax can configure Carports for single-access, reverse-tilt single-access, double-access and selected East-West arrangements. Single-access structures serve parking from one side. Double-access structures cover parking on both sides. Availability depends on the selected platform; final orientation and geometry are project-specific. Flip an arrangement to find its product pages.
Parking served from one side.
CP-02 · Single access
Module plane faces the alternative direction.
CP-02 · Reverse tilt
Inclination is platform-specific; see the comparison below.
Parking covered on both sides.
CP-02 · Double access
Modules face east and west.
CP-02 · East-West
The illustrated module-plane concept is not a Continuous East-West structural drawing.
Discuss a project-specific arrangement| Product | Single access | Reverse tilt | Double access | East-West |
|---|---|---|---|---|
| Econo-MaxFour-post | 10° | 10° | 8° | Continuous East-West; inclination per design |
| Ergo+Cantilever | 7° | 7° | 7° | 7° |
| H-MaxCantilever | 10° | Available; inclination confirmed per project | 8° | 10° |
| Alu-Max I-BeamCantilever | 10° | 10° | 8° | Not a confirmed configuration |
| Ergo MaxCantilever | 7° | 7° | 7° | Not a confirmed configuration |
Continuous East-West is an Econo-Max configuration, not a separate product. A project-specific arrangement can also be custom engineered. H-Max reverse-tilt inclination is confirmed for the project rather than inferred from these schematic drawings.
PV modules mount directly to the Carport purlins using the applicable mounting components rather than a separate secondary rail. The final module arrangement is confirmed from the selected product, module dimensions, parking geometry and structural design.
Econo-Max and H-Max support portrait and landscape module layouts, subject to the selected module and project design. Module orientation for other platforms is confirmed during project assessment.
Site conditions
For an existing parking area, Lumax will normally work from the current bays, access routes and available structural positions. Parking positions are changed only where the existing arrangement cannot reasonably accommodate the structural requirements.
Lumax works with a minimum vehicle-clearance requirement of 2.5 m. Higher structures can be developed where the vehicle envelope or site operation requires them.
2.5 m
Minimum vehicle-clearance requirement
The final clearance and reference dimensions are confirmed in the project drawings.
Site conditions
Standard Carport designs are available for SANS wind regions of 36 m/s and 44 m/s. The project location is reviewed during quotation and engineering to establish the applicable design conditions. Product suitability, configuration, height and target span remain subject to project-specific structural design.
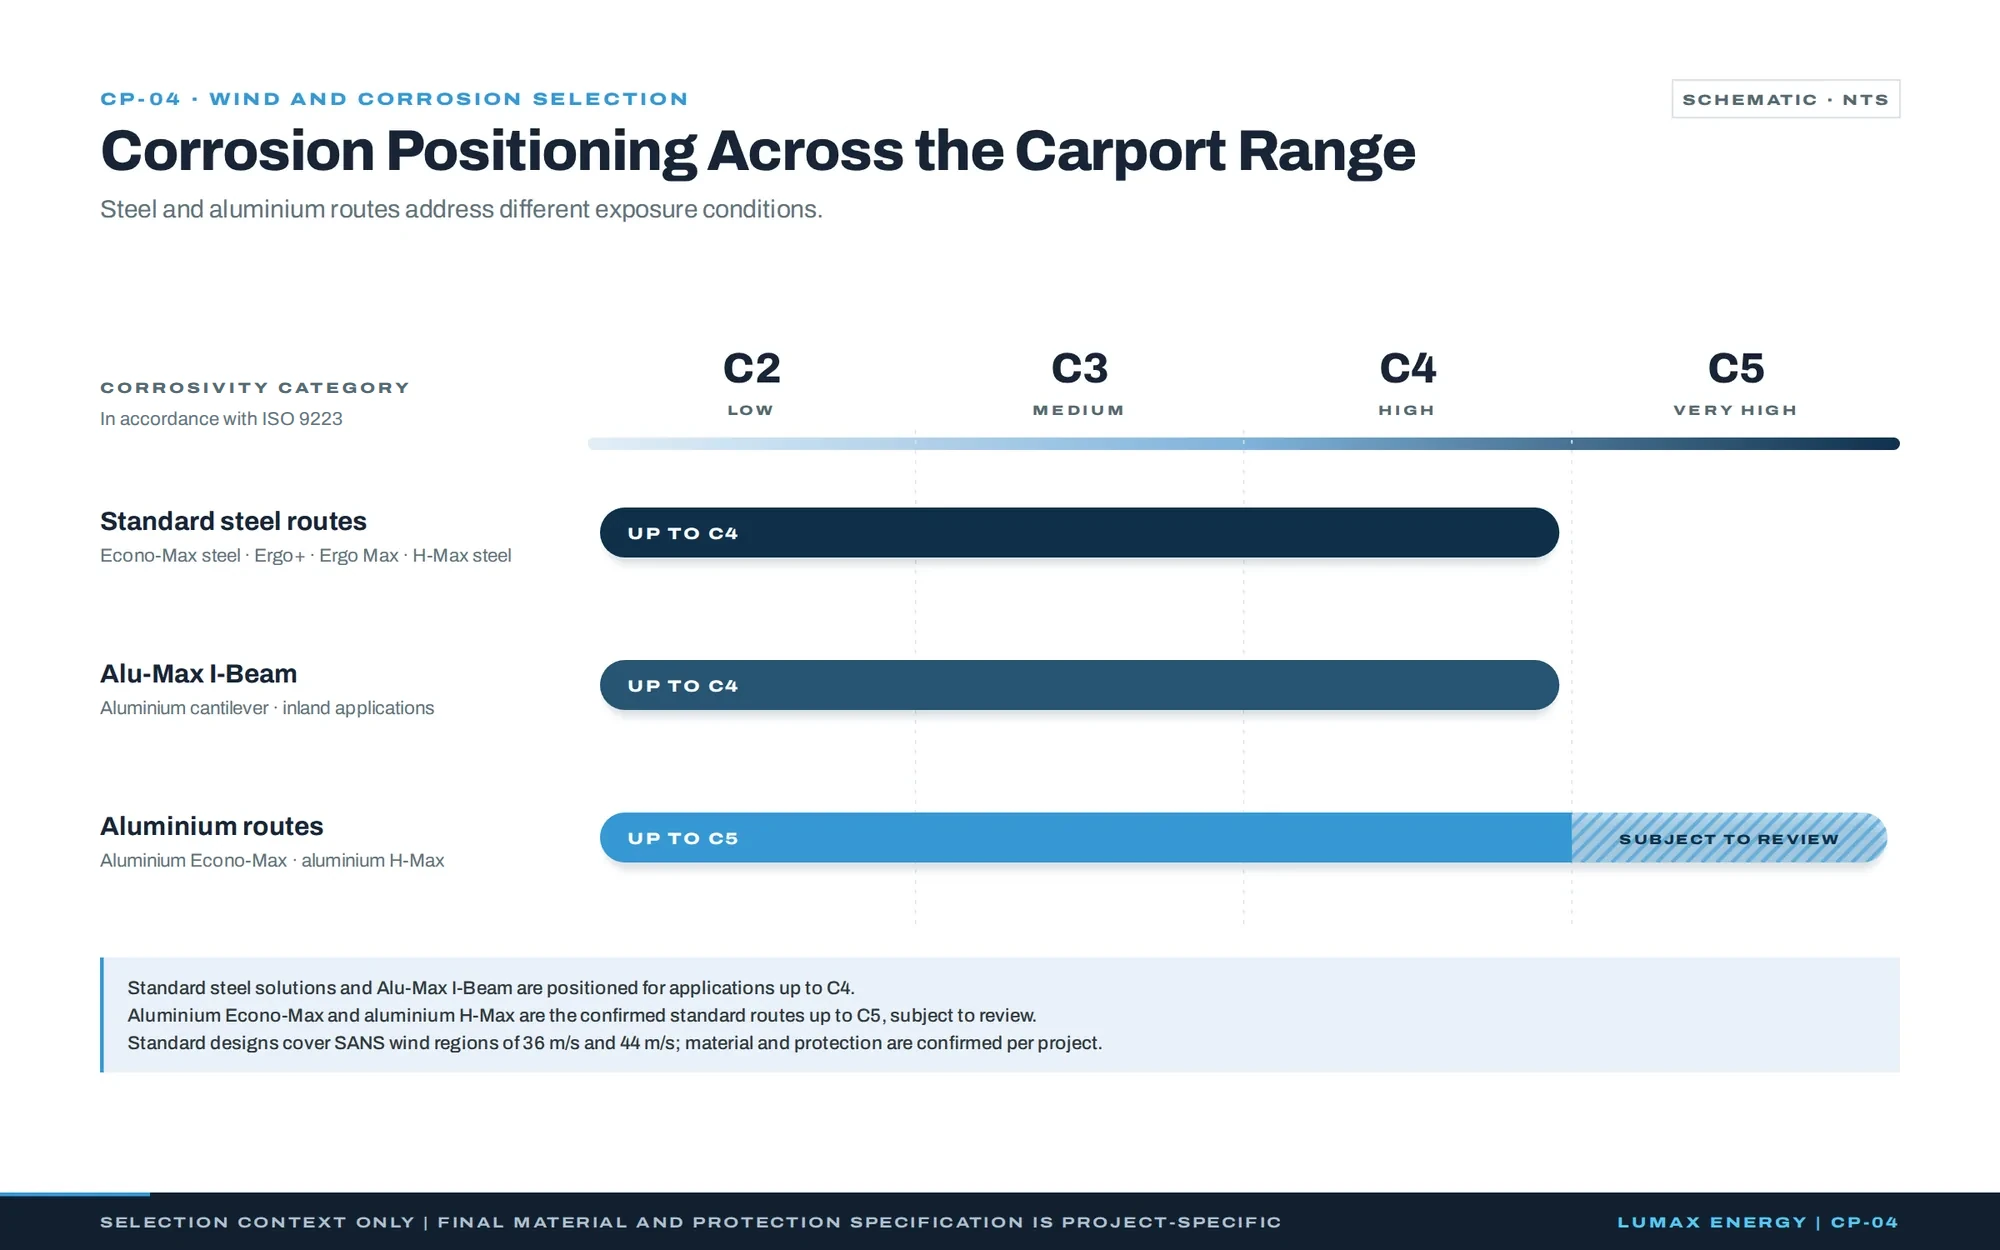
CP-04 · Corrosion positioning
Corrosion positioning across the Carport range
Standard steel routes and Alu-Max I-Beam up to C4; aluminium Econo-Max and aluminium H-Max up to C5, subject to review.
CP-05 · Foundations
Flush, pillar or plinth, and strip foundations are examples rather than universal details.
Footing below the surface; base at paving level.
A raised concrete pillar at the column base.
A continuous footing along the column line.
Typical foundation concepts include flush, pillar or plinth, and strip foundations. These are examples rather than universal details. Where Lumax provides professional engineering sign-off, the Carport structure and foundations are designed specifically for the site. Where sign-off is outside the Lumax scope, foundation requirements and recommendations are provided according to the agreed project scope.
Lumax Carports are primarily PV support and shade structures and should not automatically be treated as waterproof roofs. Where rainwater management is required, a gutter solution can be incorporated as a project-specific add-on. The structure can also be designed to accommodate cable routes, lighting and EV-charging equipment, with supply and installation responsibilities defined in the project scope.
Where the Carport is installed in an existing paved parking area, the surface will normally need to be opened for the foundations and reinstated afterwards. Responsibility for civil works and reinstatement is confirmed in the project agreement.
Design process
Review the existing parking layout, access routes, vehicle envelope and available support positions.
Confirm the PV module and required array arrangement.
Select the structural route and access configuration.
Assess the project wind conditions and corrosion exposure.
Develop the support positions, target spans, foundations and structural details.
Review constructability, site assembly and the agreed installation-support scope.
Issue project-specific drawings, engineering documentation and professional sign-off where included.
Design process
Lumax combines South African engineering, local manufacturing, supply and installation support. Carport components are manufactured before delivery and designed for bolted site assembly. Under normal installation, structural components do not require site cutting or drilling, except where cross-bracing details require it.
Up to 90%
Local content, depending on the project
The percentage is project-specific and should not be interpreted as a fixed value for every Carport supply.
Project inputs
A final parking design is not required to begin. Lumax can establish an initial structural direction from the information available and identify what is still required before final engineering.
Project location and site address.
Parking or site layout, photographs and number of bays where available.
Project capacity or preliminary array requirement.
PV module manufacturer, model and datasheet.
Preferred Carport system or access configuration, if known.
Required vehicle clearance and any truck, bus or specialist vehicle envelope.
Wind, corrosion and environmental information available to the project team.
Architectural, drainage, lighting, EV charging or cable-routing requirements.
Required engineering, supply and installation-support scope.
Questions
Econo-Max is the primary cost-conscious four-post route. Final value depends on the material, parking layout, wind conditions, corrosion exposure, foundations and project scope.
A cantilever structure generally reduces support-column interference in the active parking area. Lumax compares Ergo+, H-Max, Alu-Max I-Beam and Ergo Max against the site's functional and engineering requirements.
Yes. Lumax normally develops the structure around existing bays and vehicle routes, changing parking positions only where the structural requirements cannot reasonably be accommodated.
They are primarily PV support and shade structures and should not automatically be treated as waterproof roofs. A project-specific gutter solution can be considered where rainwater management is required.
The structure can be designed to accommodate project-specific cable routes, lighting and EV-charging equipment. The responsibility for supplying and installing that equipment must be confirmed in the project scope.
Lumax works with a minimum vehicle-clearance requirement of 2.5 m. The final clearance and reference dimensions are confirmed in the project drawings, and higher structures can be developed where the vehicle envelope or site operation requires them.
Standard Carport designs are available for SANS wind regions of 36 m/s and 44 m/s. The project location is reviewed during quotation and engineering to establish the applicable design conditions.
Aluminium Econo-Max and aluminium H-Max are the confirmed standard routes for applications up to C5, subject to project review. Standard steel solutions and Alu-Max I-Beam are positioned for applications up to C4, subject to the project specification.
H-Max supports East-West at 10 degrees and Ergo+ at 7 degrees. Continuous East-West is an Econo-Max configuration and can also be custom engineered.
Lumax does not publish a minimum project size. Lumax Carport systems can be applied to individual parking areas, parking rows and larger multi-zone commercial projects.
PV modules mount directly to the Carport purlins using the applicable mounting components, without a separate secondary rail.
Up to 90% local content, depending on the project. The percentage is project-specific and is not a fixed value for every Carport supply.
A final parking design is not required to begin. Share the project information available.