Steel H-Max
Cost-effective cantilever route
- Corrosion application
- Up to C4
- Target span
- ≈7.5 m
Steel H-Max
Steel route
Cost-effective cantilever route where the steel design suits the site.

Lumax Energy · Solar Carports
H-Max is a cantilever Carport for parking environments where reducing structural interference around vehicles is a central design requirement.
Lumax Energy · Solar Carports
The platform is available in steel and aluminium and supports multiple access arrangements, including East-West. It is particularly well suited to high-traffic commercial parking where column positions, vehicle movement and parking access influence the structural choice.

Steel or Aluminium
Steel H-Max
Steel H-Max
Cost-effective cantilever route where the steel design suits the site.
Aluminium H-Max
Aluminium H-Max
Cantilever route for projects requiring aluminium and higher corrosion exposure. Aluminium H-Max is one of the two confirmed standard Carport routes for applications up to C5.
The target span is approximately 7.5 m for both routes, subject to configuration, module, height, wind and project-specific engineering. Exact material schedules and protection details remain governed by the approved technical documentation.
Corrosion suitability depends on the project environment, selected material and protection specification. Aluminium H-Max may be considered up to C5 and steel H-Max up to C4, subject to project review; these categories are not blanket product certifications.
CP-02 · H-Max parking configurations
How parking is served and which way the module plane faces. Support structure is product-specific and not drawn.
H-Max supports standard-tilt single access, reverse-tilt single access, double access and East-West. Standard inclinations are 10 degrees for single access, 8 degrees for double access and 10 degrees for East-West. Portrait and landscape module layouts are supported, subject to the selected module and final engineering.
Parking served from one side.
Standard inclination10°
Module plane faces the alternative direction.
InclinationPer project
Parking covered on both sides.
Standard inclination8°
Modules face east and west.
Standard inclination10°
Reverse-tilt inclination is confirmed for the project. Final module orientation, geometry and support positions remain subject to the selected module, parking layout and project engineering. The drawings illustrate access and module-plane relationships, not a final structural design.
Share the parking layout and PV module datasheet if available. If a material or corrosion category has been specified, include that context. A final parking design is not required to begin.
H-Max
Both systems provide cantilevered parking access. H-Max adds a confirmed aluminium option for applications up to C5 and uses 10 degree single-access and East-West geometry. Ergo+ is the full-steel cantilever route Lumax normally recommends for new projects and uses a 7 degree inclination. Where both satisfy the technical and commercial requirements, architectural and aesthetic preference can influence the decision.
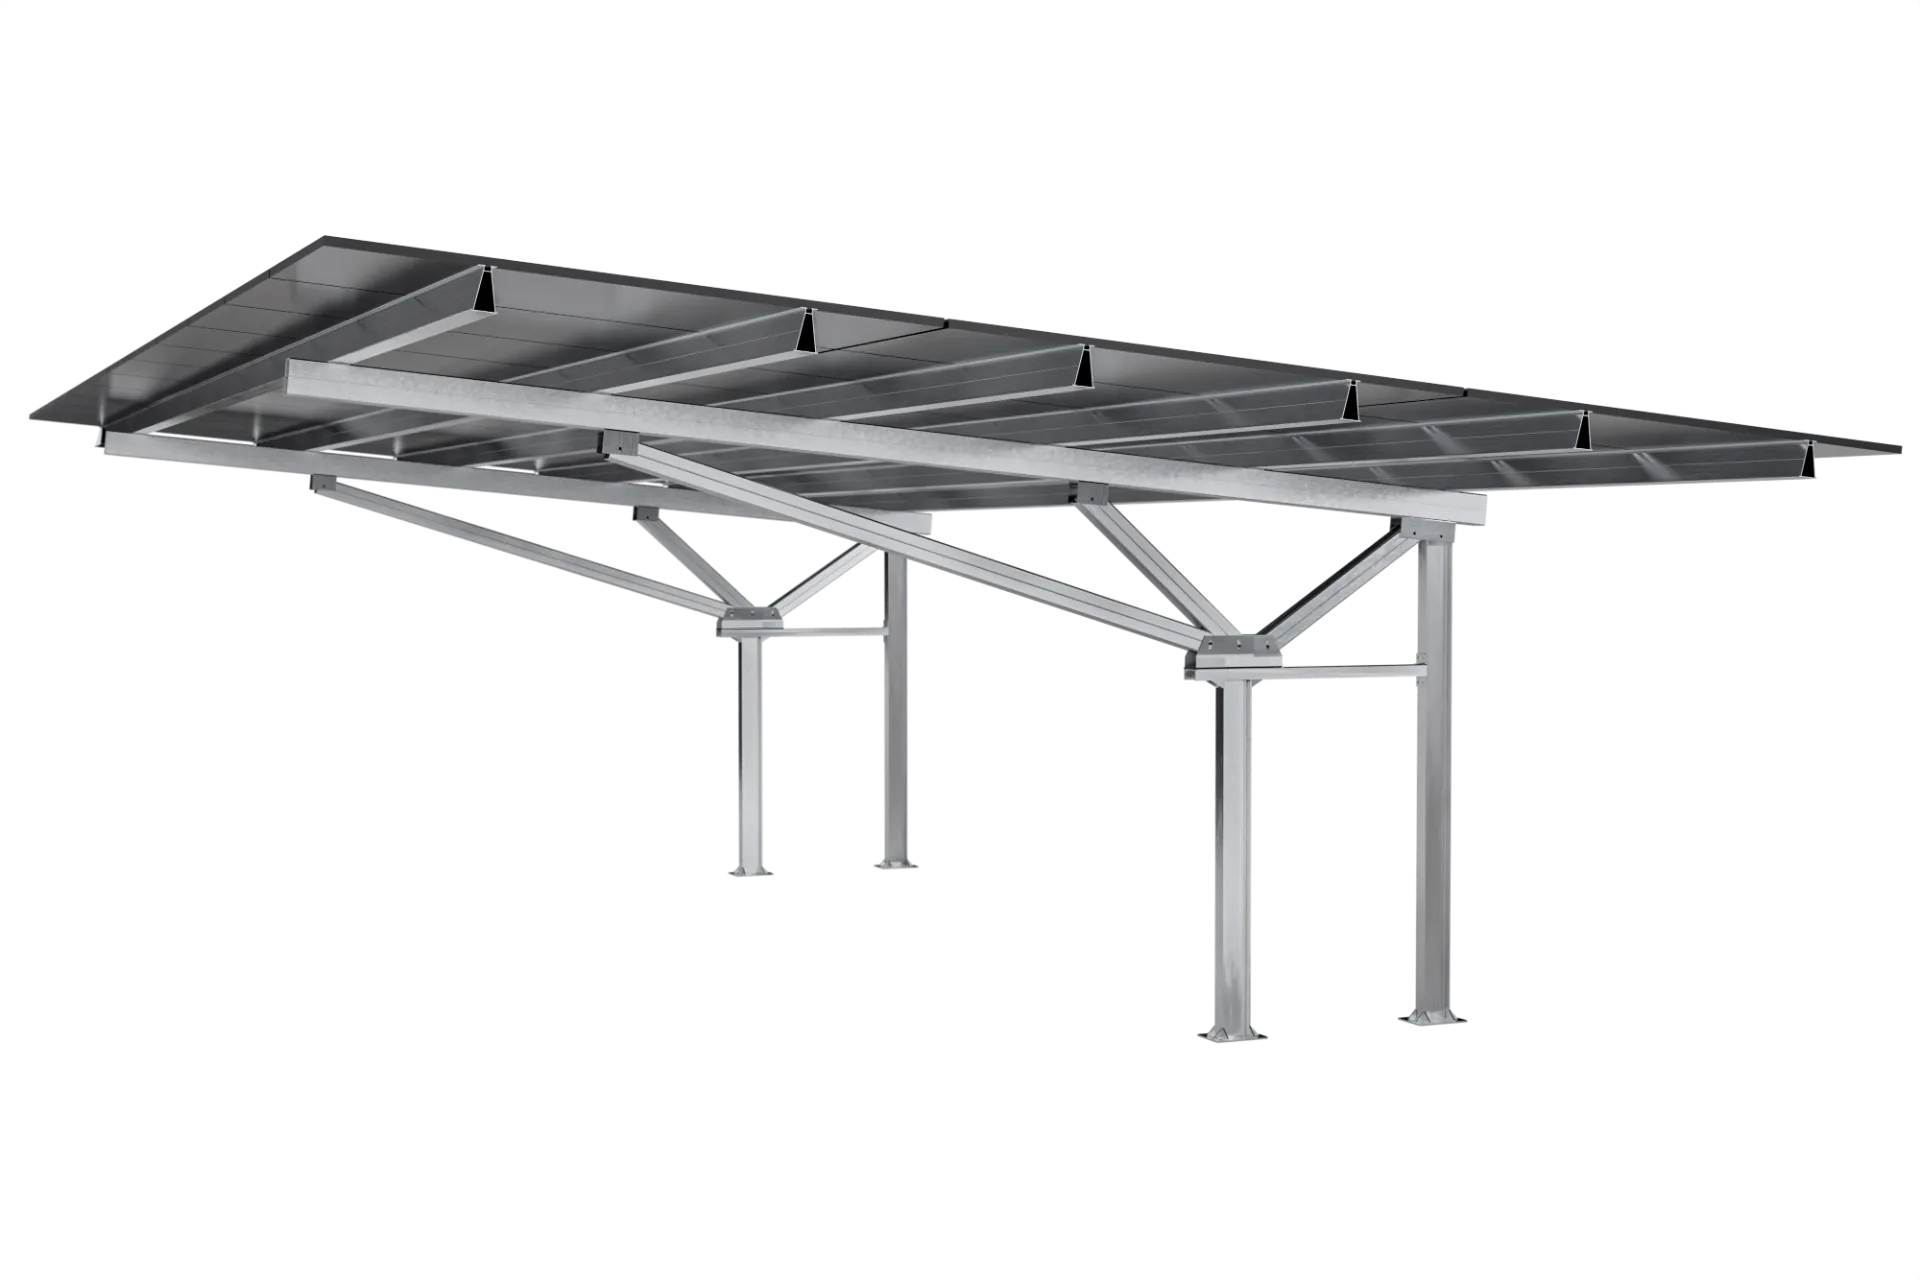
Steel or aluminium cantilever
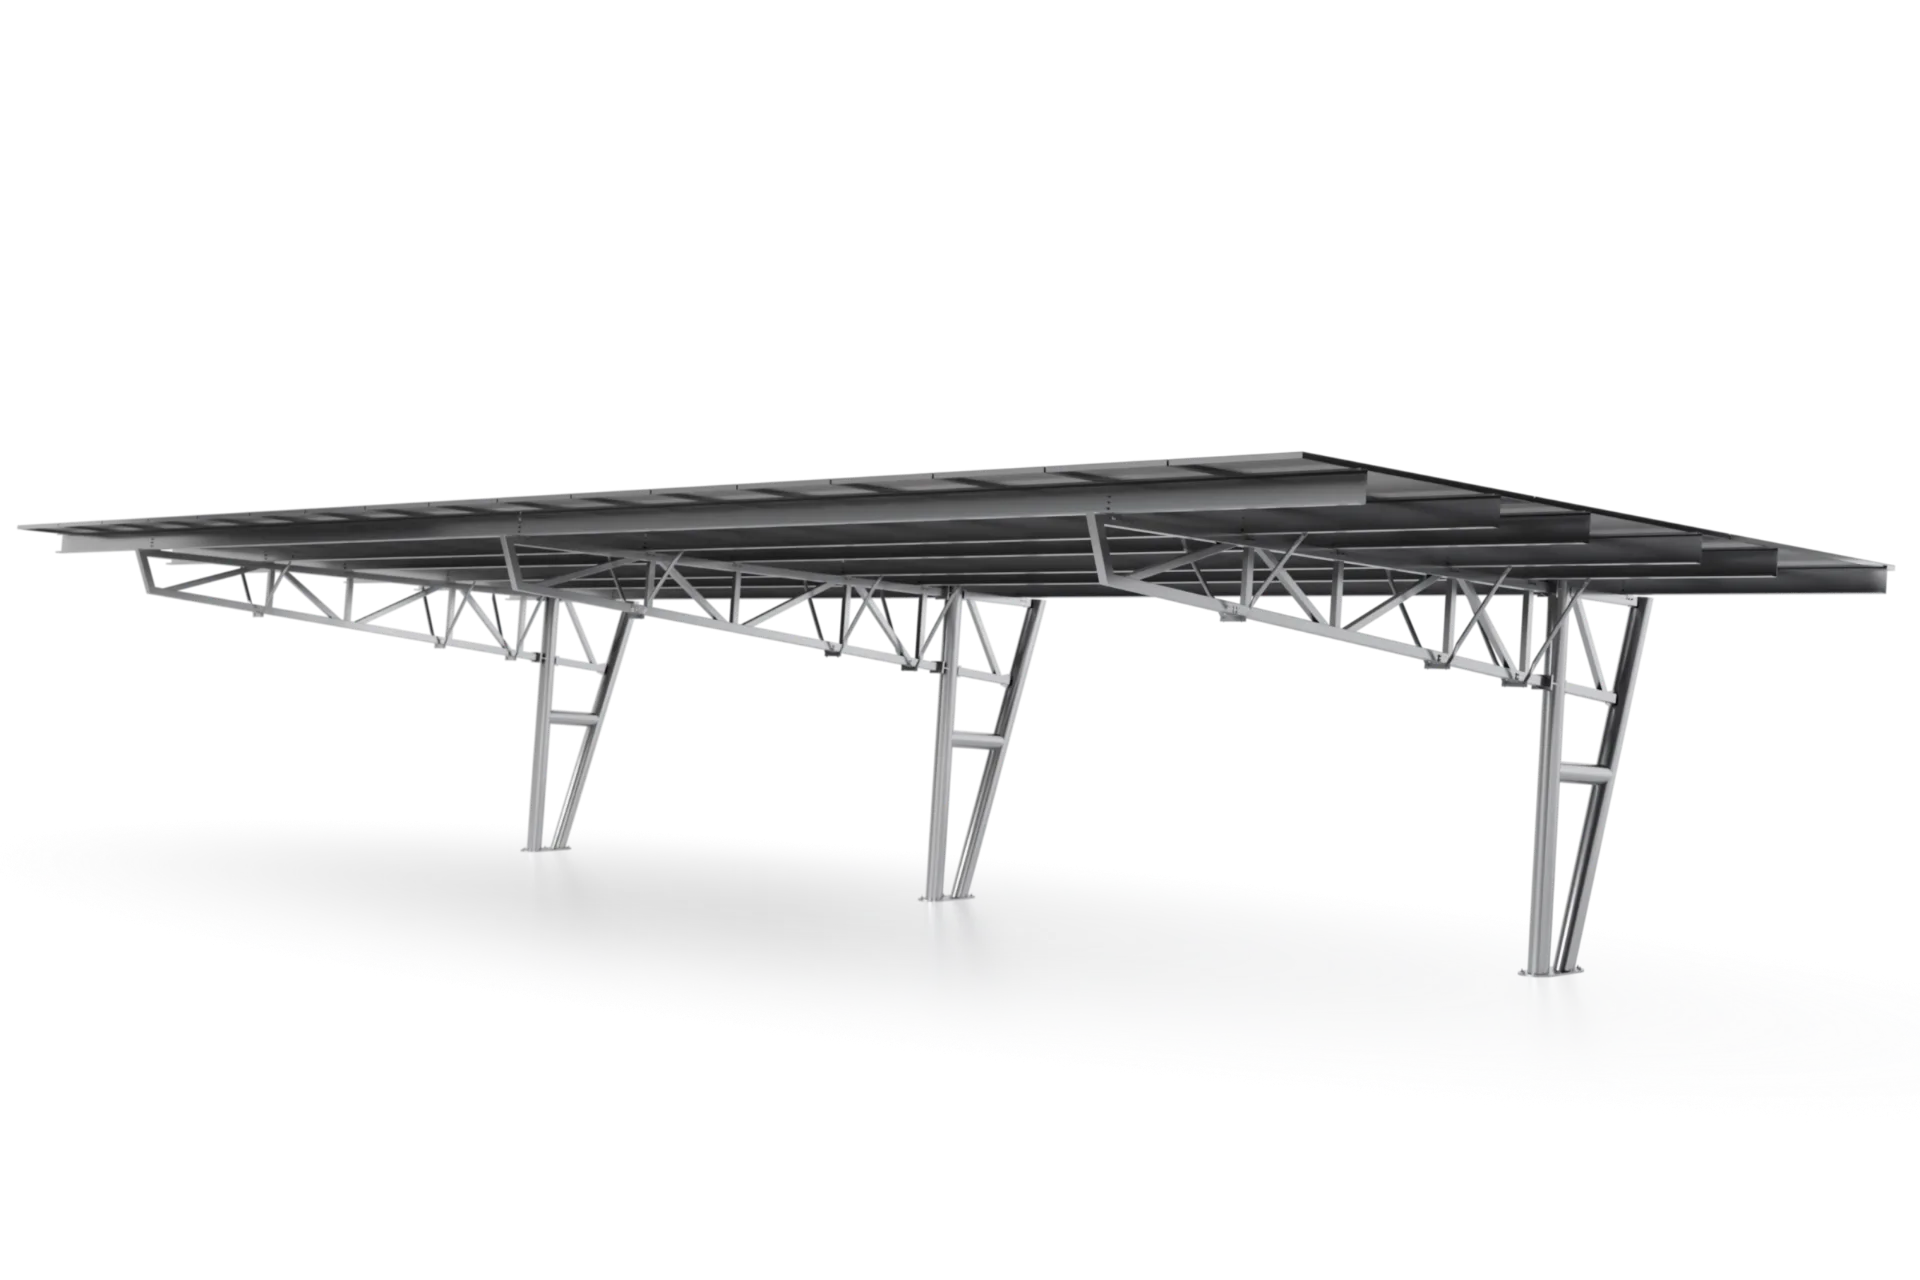
Full-steel cantilever
Engineering
Lumax develops the H-Max support positions and final geometry around the parking bays, vehicle routes, module, wind environment, corrosion exposure, clearance and foundations.
The platform can also be designed to accommodate project-specific cable routes, lighting or EV-charging equipment, with commercial responsibilities confirmed separately.
CP-05 · Foundations
Flush, pillar or plinth, and strip foundations are examples rather than universal details.
Footing below the surface; base at paving level.
A raised concrete pillar at the column base.
A continuous footing along the column line.
Where the Carport is installed in an existing paved parking area, the surface will normally need to be opened for the foundations and reinstated afterwards. Responsibility for civil works and reinstatement is confirmed in the project agreement.
Questions
Yes. Steel H-Max is positioned for applications up to C4 and aluminium H-Max for applications up to C5, subject to project specification.
Yes. H-Max supports East-West at a standard 10 degree inclination, subject to the module, parking layout and project engineering.
Yes. Portrait and landscape module layouts are supported, subject to the selected module and final engineering.
H-Max is generally the stronger starting point where a cantilever is needed to reduce column interference in the active parking area. Econo-Max remains the cost-conscious four-post route.
H-Max uses a standard inclination of 10 degrees for single access, 8 degrees for double access and 10 degrees for East-West. Reverse-tilt inclination is confirmed for the project.
The target span is approximately 7.5 m for both the steel and aluminium routes. It is a design target, not a maximum, and depends on configuration, module, height, wind and project engineering.
Aluminium H-Max is positioned for applications up to C5. Alu-Max I-Beam is positioned for applications up to C4 and is primarily used on inland projects.
Explore the range
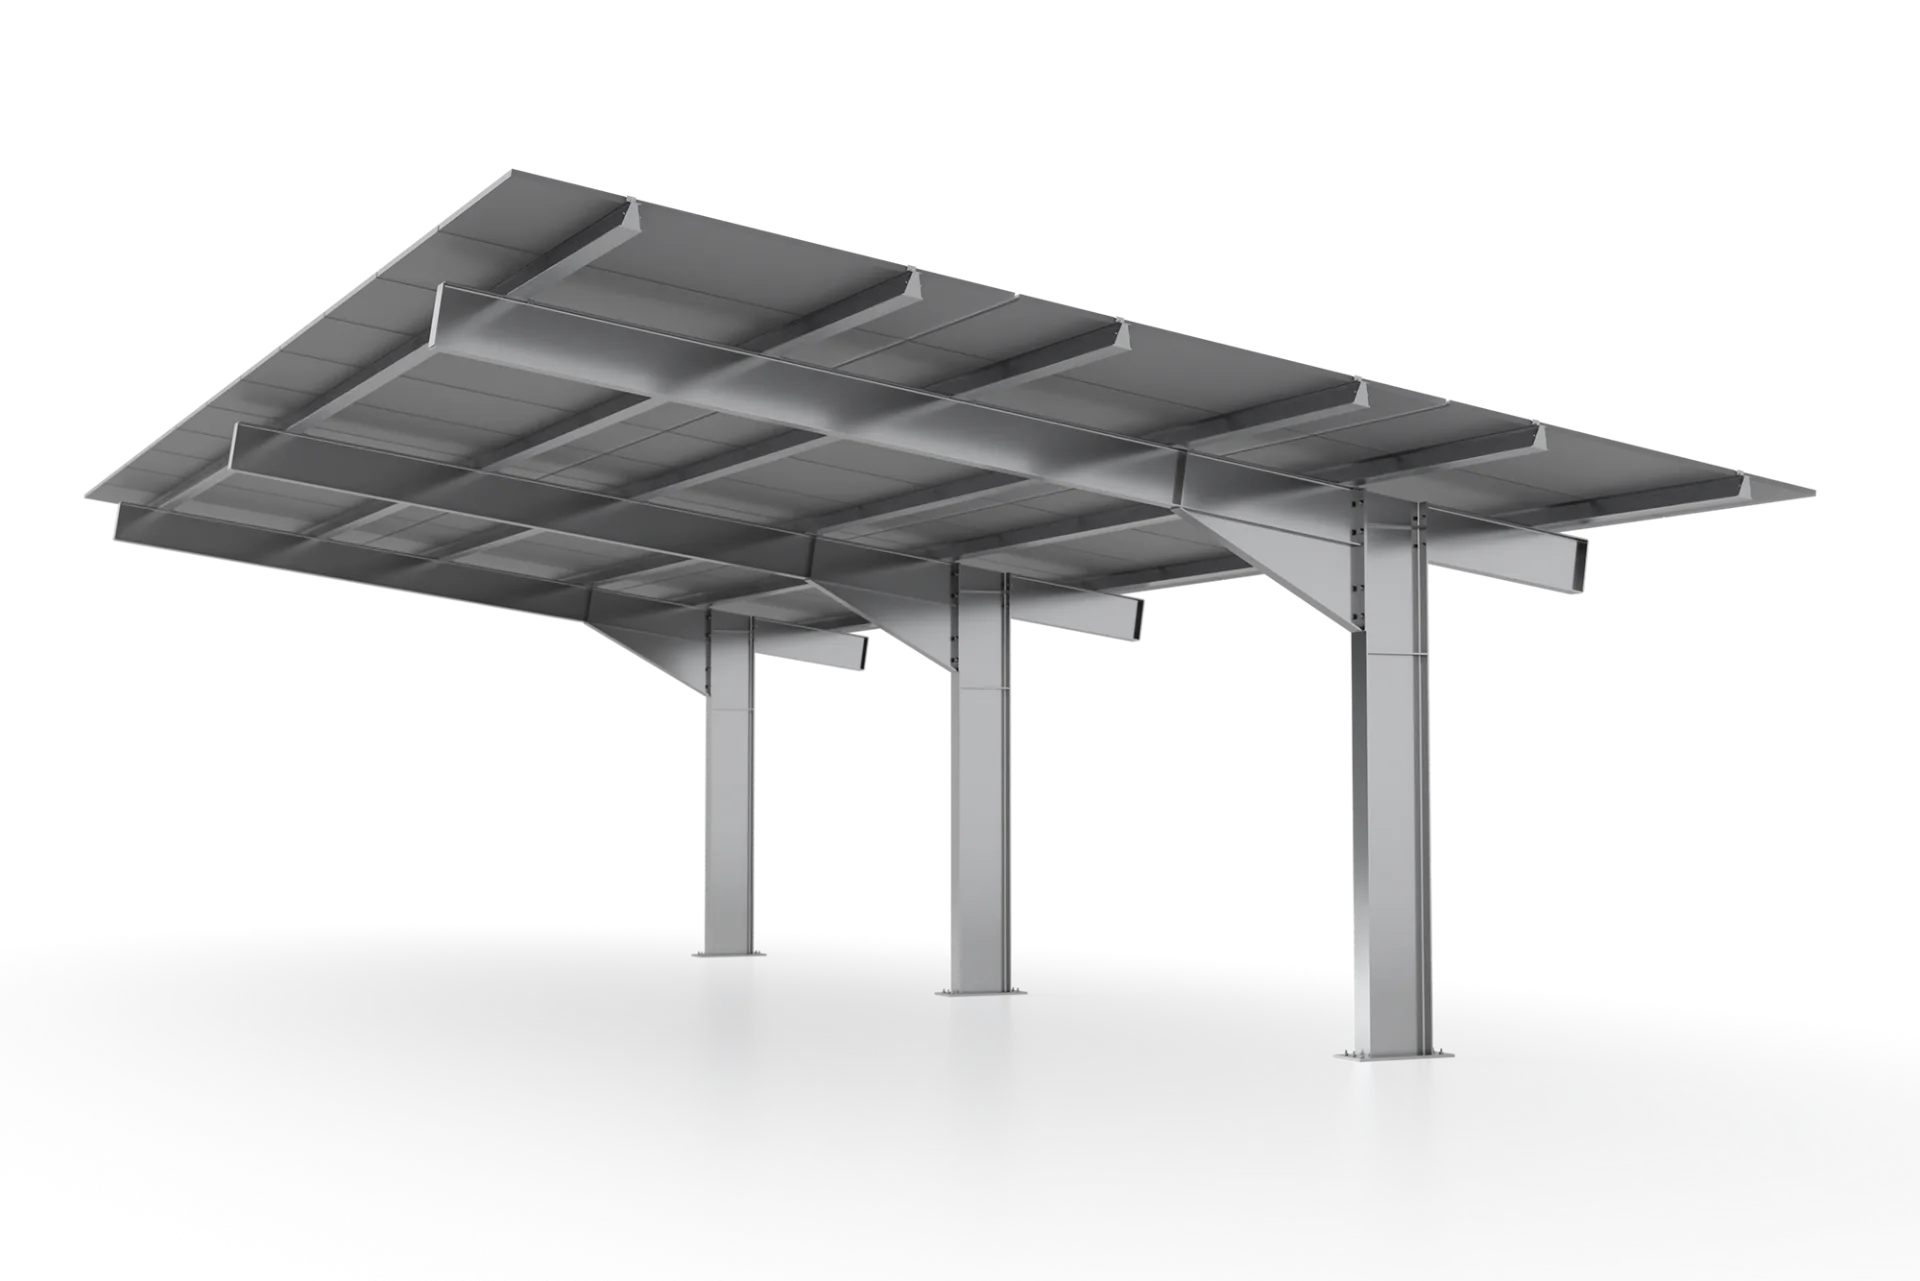
Four-post, cantilever and custom structures selected around parking requirements.
Full-steel cantilever route Lumax normally recommends for new projects.

Aluminium-based cantilever for suitable inland parking projects.
A final parking design is not required to begin. Share the project information available.