Single access
Parking served from one side.
Standard inclination7°

Lumax Energy · Solar Carports
Ergo Max is an established full-steel cantilever Carport that remains available for projects where its geometry and structural arrangement provide the appropriate fit.
Lumax Energy · Solar Carports
The cantilever layout reduces support interference in the active parking area compared with a four-post structure.
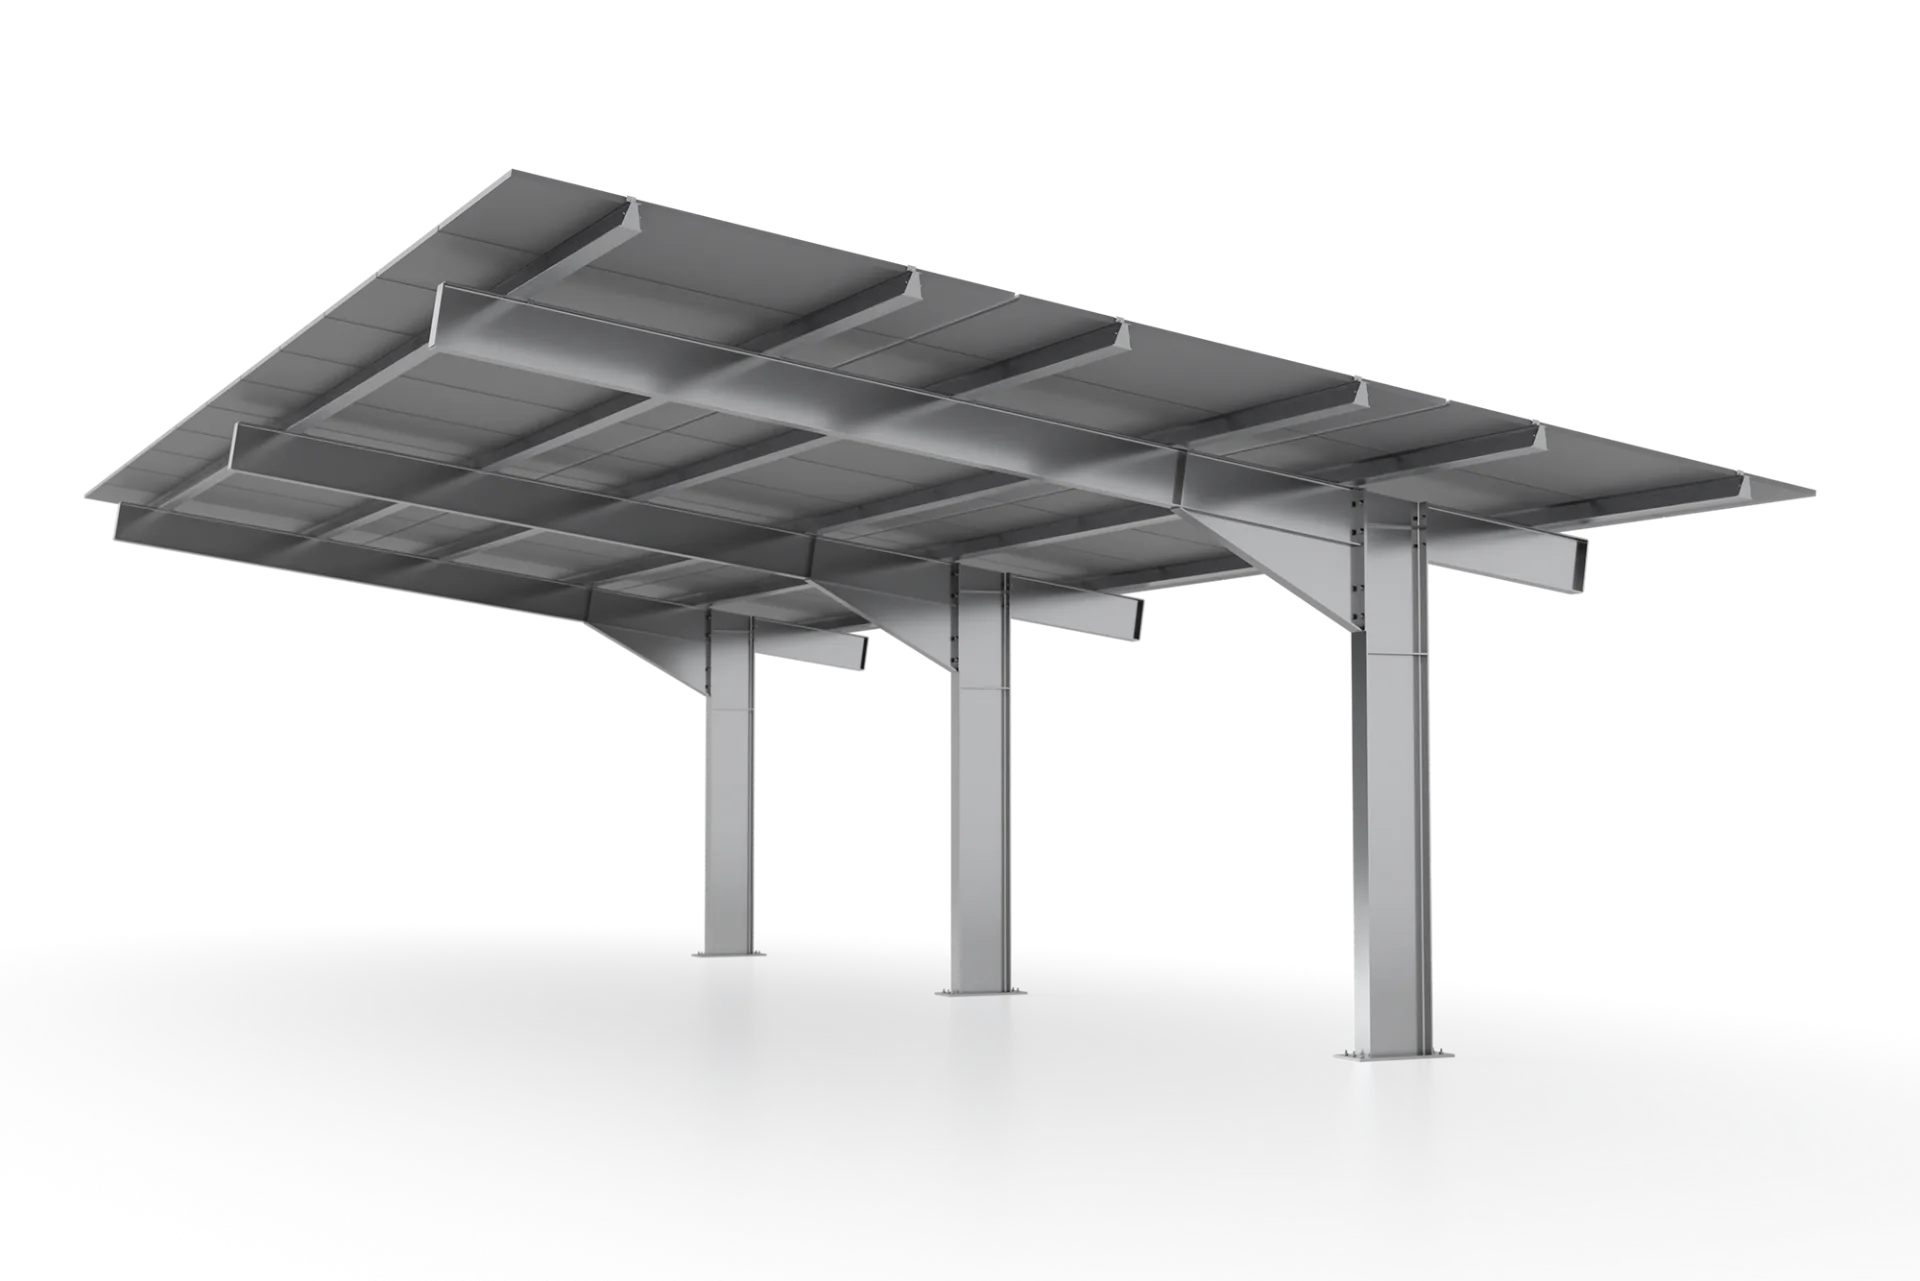
Product position
Established full-steel cantilever system.
Single-access, reverse-tilt and double-access configurations.
Standard 7 degree inclination.
Target span of approximately 7.5 m, subject to project engineering.
Positioned for corrosion applications up to C4.
A current product within Lumax's full-steel cantilever range.
Corrosion suitability remains subject to the project environment, selected material and protection specification; the stated category is not a blanket product certification.
CP-02 · Ergo Max parking configurations
How parking is served and which way the module plane faces. Support structure is product-specific and not drawn.
Ergo Max supports single-access, reverse-tilt single-access and double-access configurations, each at a standard inclination of 7 degrees. Module orientation is confirmed during project assessment.
Parking served from one side.
Standard inclination7°
Module plane faces the alternative direction.
Standard inclination7°
Parking covered on both sides.
Standard inclination7°
Final module orientation, geometry and support positions remain subject to the selected module, parking layout and project engineering. The drawings illustrate access and module-plane relationships, not a final structural design.
Share the parking layout and PV module datasheet if available. A final parking design is not required to begin.
Where it fits
Ergo Max remains available within Lumax's full-steel cantilever range. For new projects, Lumax normally recommends Ergo+, with final selection guided by project requirements. Lumax will compare it with Ergo+, H-Max and the other current cantilever options before confirming the solution.
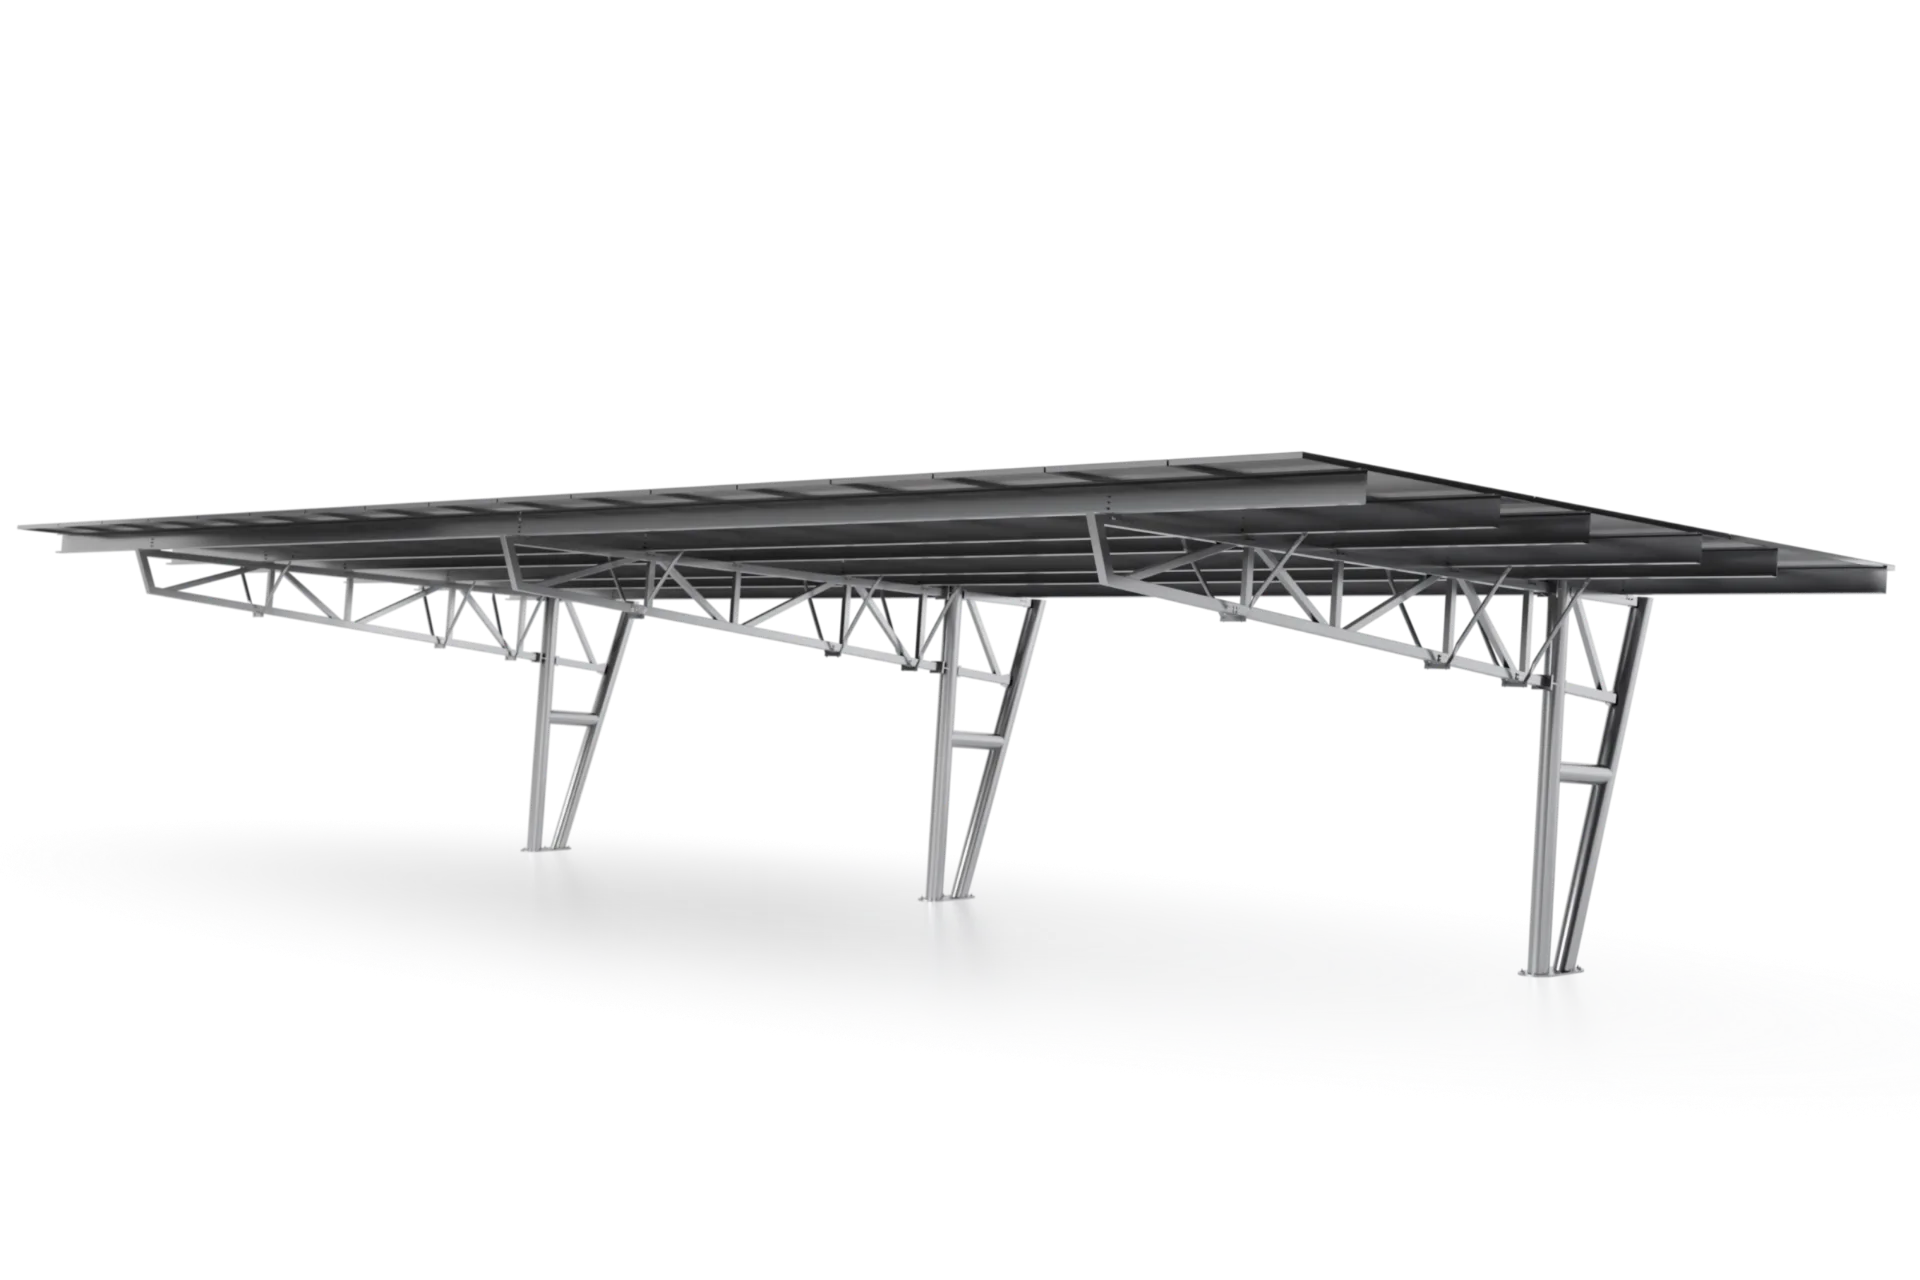
Newer full-steel cantilever
Established full-steel cantilever
CP-05 · Foundations
Final support positions, span, height, module arrangement, foundations and connections are engineered for the site. Module orientation is confirmed during project assessment.
Flush, pillar or plinth, and strip foundations are examples rather than universal details.
Footing below the surface; base at paving level.
A raised concrete pillar at the column base.
A continuous footing along the column line.
Where the Carport is installed in an existing paved parking area, the surface will normally need to be opened for the foundations and reinstated afterwards. Responsibility for civil works and reinstatement is confirmed in the project agreement.
Questions
Yes. Ergo Max remains available as a current Lumax product.
Single access, reverse tilt and double access are confirmed, using a standard 7 degree inclination.
Ergo Max is positioned for applications up to C4, subject to the final project protection specification.
East-West is not a confirmed Ergo Max configuration. Ergo+ and H-Max offer East-West arrangements.
The target span is approximately 7.5 m, subject to project engineering. It is a design target, not a maximum.
Explore the range

Four-post, cantilever and custom structures selected around parking requirements.
Full-steel cantilever route Lumax normally recommends for new projects.
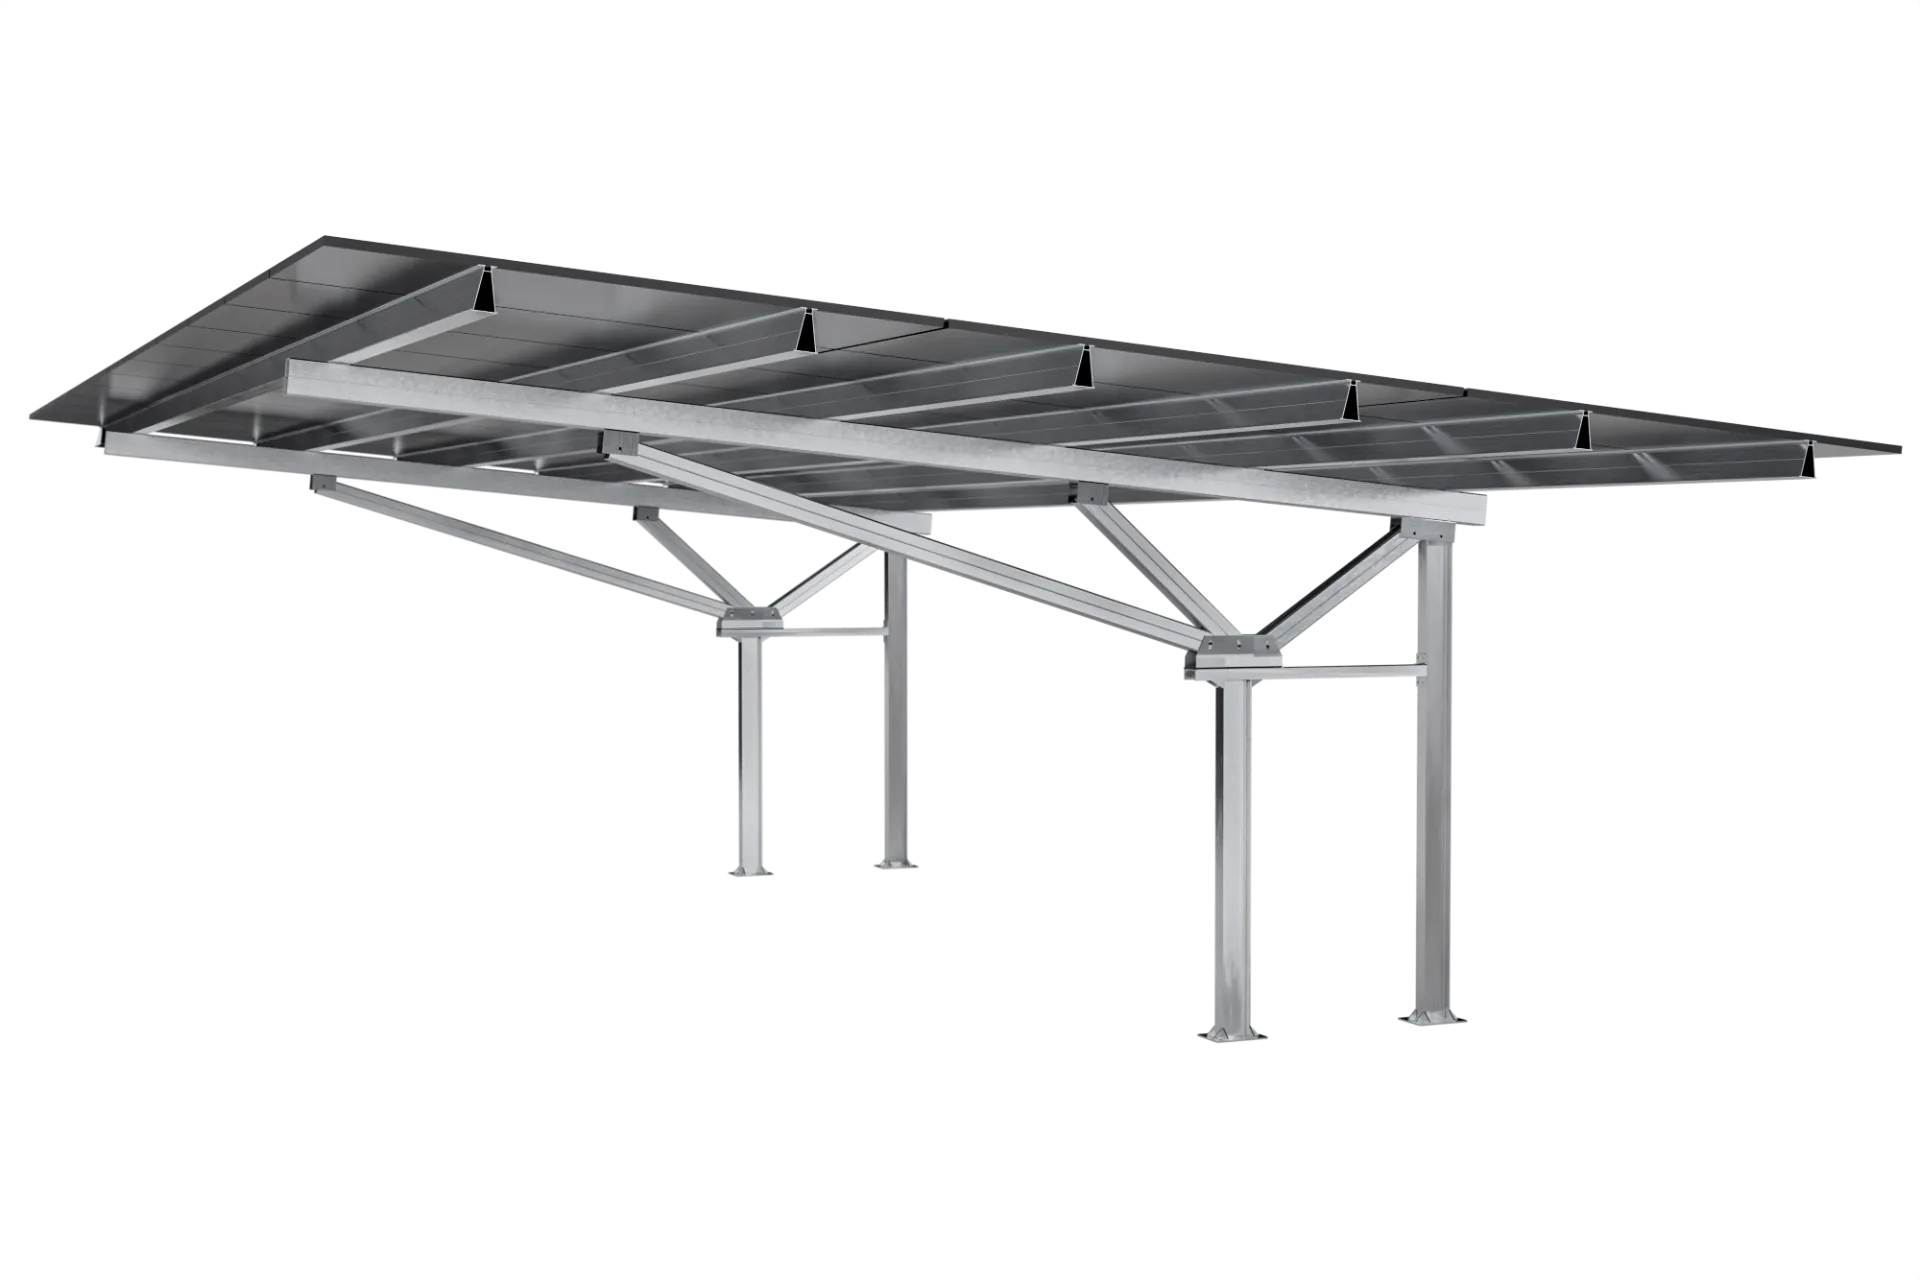
Steel or aluminium cantilever, including the confirmed aluminium C5 route.
Aluminium C5 suitability is subject to project environmental, material and engineering review.
A final parking design is not required to begin. Share the project information available.