

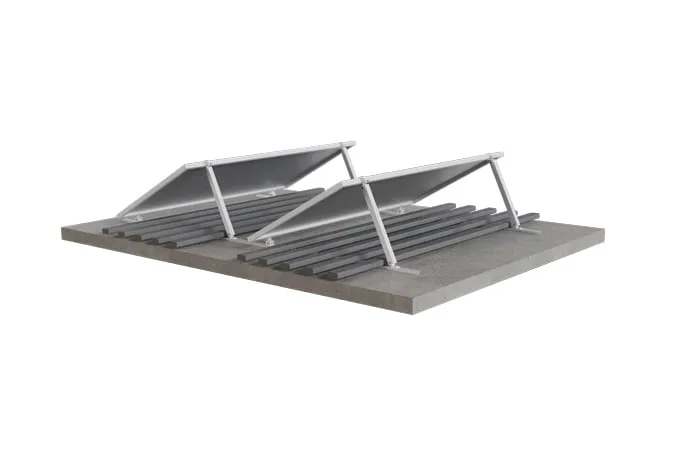
Ballasted Mounting
Ballasted mounting uses weight to resist movement and uplift, with the mounting supported on the roof. It provides a route that avoids anchoring the mounting through the roof, but the ballast adds load that the roof must be assessed to carry.
Ballast lintels sit on top of low-profile aluminium base rails, or the structure is fixed from above to ballast blocks. The ballast can be placed beneath, in front of or behind the panels, and is usually spread out. Optional rubber strips protect the roof surface. The ballast requirement depends on the project, and there is no single ballast weight that suits every roof or layout. Roof protection, support positions and compatibility with the waterproofing system must be addressed as part of the installation detail.
- Weight resists movement and uplift
- Ballast on base rails or blocks
- Ballast spread out
- Optional rubber strips
- No single ballast weight