
Concrete roofs

Solar Mounting Systems for Flat Concrete Roofs

Lumax supplies tilted solar mounting components for flat concrete roofs to EPCs, installers and distributors, with ballasted and chemically anchored fixing options. Portrait, landscape and East-West arrangements provide different routes to suit your module layout.

Discuss your rooftop requirement

Fixing approach

Choosing Between Ballast and Chemical Anchors

Both approaches are available. The appropriate choice depends on the roof assessment, permissible drilling, available load capacity, wind conditions and layout.

A preference for avoiding penetrations does not establish that a roof can carry the required ballast.

Ballasted compared with chemically anchored mountingSchematic side view of two tilted frames on a concrete roof, each standing on a base rail. Left: ballast sits on top of the base rail, spread in front of, beneath and behind the panel. Right: chemical anchors fix the base rail into the concrete.BallastedChemically anchoredBallast on the base railAnchors through the base rail
  • Ballasted: ballast on the base rail
  • Chemically anchored: anchors through the base rail
Schematic only, not to scale. Ballast can also be blocks that the structure is fixed to.

Fixing options

How Each Fixing Option Works

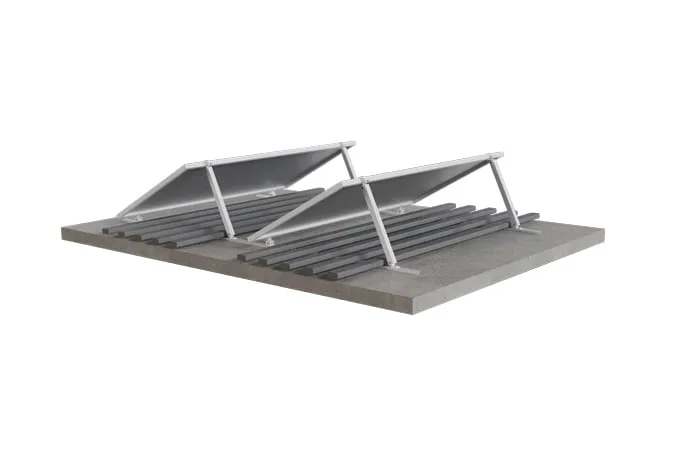
Ballasted landscape solar mounting on a flat concrete roof
Ballasted landscape arrangement

Ballasted Mounting

Ballasted mounting uses weight to resist movement and uplift, with the mounting supported on the roof. It provides a route that avoids anchoring the mounting through the roof, but the ballast adds load that the roof must be assessed to carry.

Ballast lintels sit on top of low-profile aluminium base rails, or the structure is fixed from above to ballast blocks. The ballast can be placed beneath, in front of or behind the panels, and is usually spread out. Optional rubber strips protect the roof surface. The ballast requirement depends on the project, and there is no single ballast weight that suits every roof or layout. Roof protection, support positions and compatibility with the waterproofing system must be addressed as part of the installation detail.

  • Weight resists movement and uplift
  • Ballast on base rails or blocks
  • Ballast spread out
  • Optional rubber strips
  • No single ballast weight
Base rail anchored to the concrete (schematic)

Chemically Anchored Mounting

Chemical anchors connect the mounting to suitable concrete through drilled anchor positions. This approach requires assessment of the concrete and anchor detail, together with coordination of any affected waterproofing.

Base rails are strongly recommended for chemically anchored layouts, with the anchors fixing the base rails to the concrete. Anchoring the support feet directly is possible but rarely used, because it leaves little allowance for positioning error.

The project must establish the anchor locations, fixing requirements and treatment of penetrations. Follow the specified anchoring and waterproofing procedures for the installation.

  • Base rails strongly recommended
  • Anchors into suitable concrete
  • Drilled anchor positions
  • Waterproofing coordinated per project

Arrangements

Portrait, Landscape and East-West Arrangements

The angles below are the documented options for each support family.

Adjustable portrait tilt: module angle above the roof (schematic)

Adjustable portrait tilt

The portrait rail-based system uses front and adjustable rear supports, with a documented tilt range of 10° to 22°. Rails and module clamps form part of the arrangement. Module dimensions and permitted clamping positions must be checked when selecting the layout. Split the array after every 20th panel to allow for thermal expansion.

Fixed-angle landscape tilt: module angle above the roof (schematic)

Fixed-angle landscape tilt

The landscape support family has fixed rear-support options at 5°, 10°, 15°, 20° and 25°. Its support connection engages the bottom lip of the module frame, so the frame geometry matters to selection. Base rails may form part of the installation. Rear supports come in two sizes, one for older, smaller panels and one for newer, larger panels; the 5° rear support is available in the larger size only. Optional windshields are available.

East-West: paired opposing module rows (schematic)EastWest

East-West landscape mounting

An East-West landscape variant is available for paired opposing module rows. The support arrangement must match the module and project layout. Its selection is separate from the standard landscape rear-support angle options.

Schematic only, not to scale. No angle is implied.

Engineering and roof checks

Wind, Roof Capacity and Waterproofing

Site location is required for tilted-structure enquiries. The tilted-system Technical Data Sheets strongly recommend wind-load analysis to determine fixing spacing or ballast requirements. Panel dimensions, tilt and layout also influence the mounting requirement and row spacing.

The EPC must assess roof capacity and coordinate drilling, waterproofing, installation and required sign-off. Ballasted mounting also needs an appropriate interface with the roof covering. Follow the module manufacturer’s mounting and bonding requirements.

Supplied as components

Concrete-roof mounting is supplied as components against your layout or material list. Orientation, supports, rails and the anchoring or ballast approach determine the material requirement. Standard kits for selected metal and tiled roofs are described on their relevant pages.

Technical information

Rail and Module Clamp Data Sheets

Check the angle and module connection requirements for the selected support family. Contact Lumax for the portrait tilt and landscape tilt system information and for application guidance.

Questions

Concrete-Roof Mounting Questions

Are the same tilt angles available for every arrangement?

No. Portrait rail-based mounting adjusts from 10° to 22°. Standard landscape rear supports are available at 5°, 10°, 15°, 20° and 25°. East-West uses its own support arrangement.

Will the landscape supports fit any module frame?

Do not assume universal fit. The support engages the frame’s bottom lip, so the actual frame geometry and module manufacturer’s mounting requirements must be checked.

Is there a standard ballast weight?

No. The ballast requirement depends on the project. The tilted-system Technical Data Sheets strongly recommend wind-load analysis to determine ballast or fixing requirements, and the roof must be assessed to carry the added load.

Does Lumax include engineering in every material quotation?

No. Material quotations cover supply. Engineering services can be requested separately and are agreed per project.

Information for Selection and Quotation

  • Site location (required)
  • Panel dimensions and layout
  • Module data sheet, for the permitted clamping zones
  • Portrait, landscape or East-West arrangement
  • Intended tilt, if known
  • Ballast or chemical-anchor preference, if established
  • Quantities or your existing material list

Include known roof-load and drilling restrictions and waterproofing requirements for selection assistance.

Request a quotation