Lumax Energy · Solar Carports

Econo-Max Four-Post Solar Carport

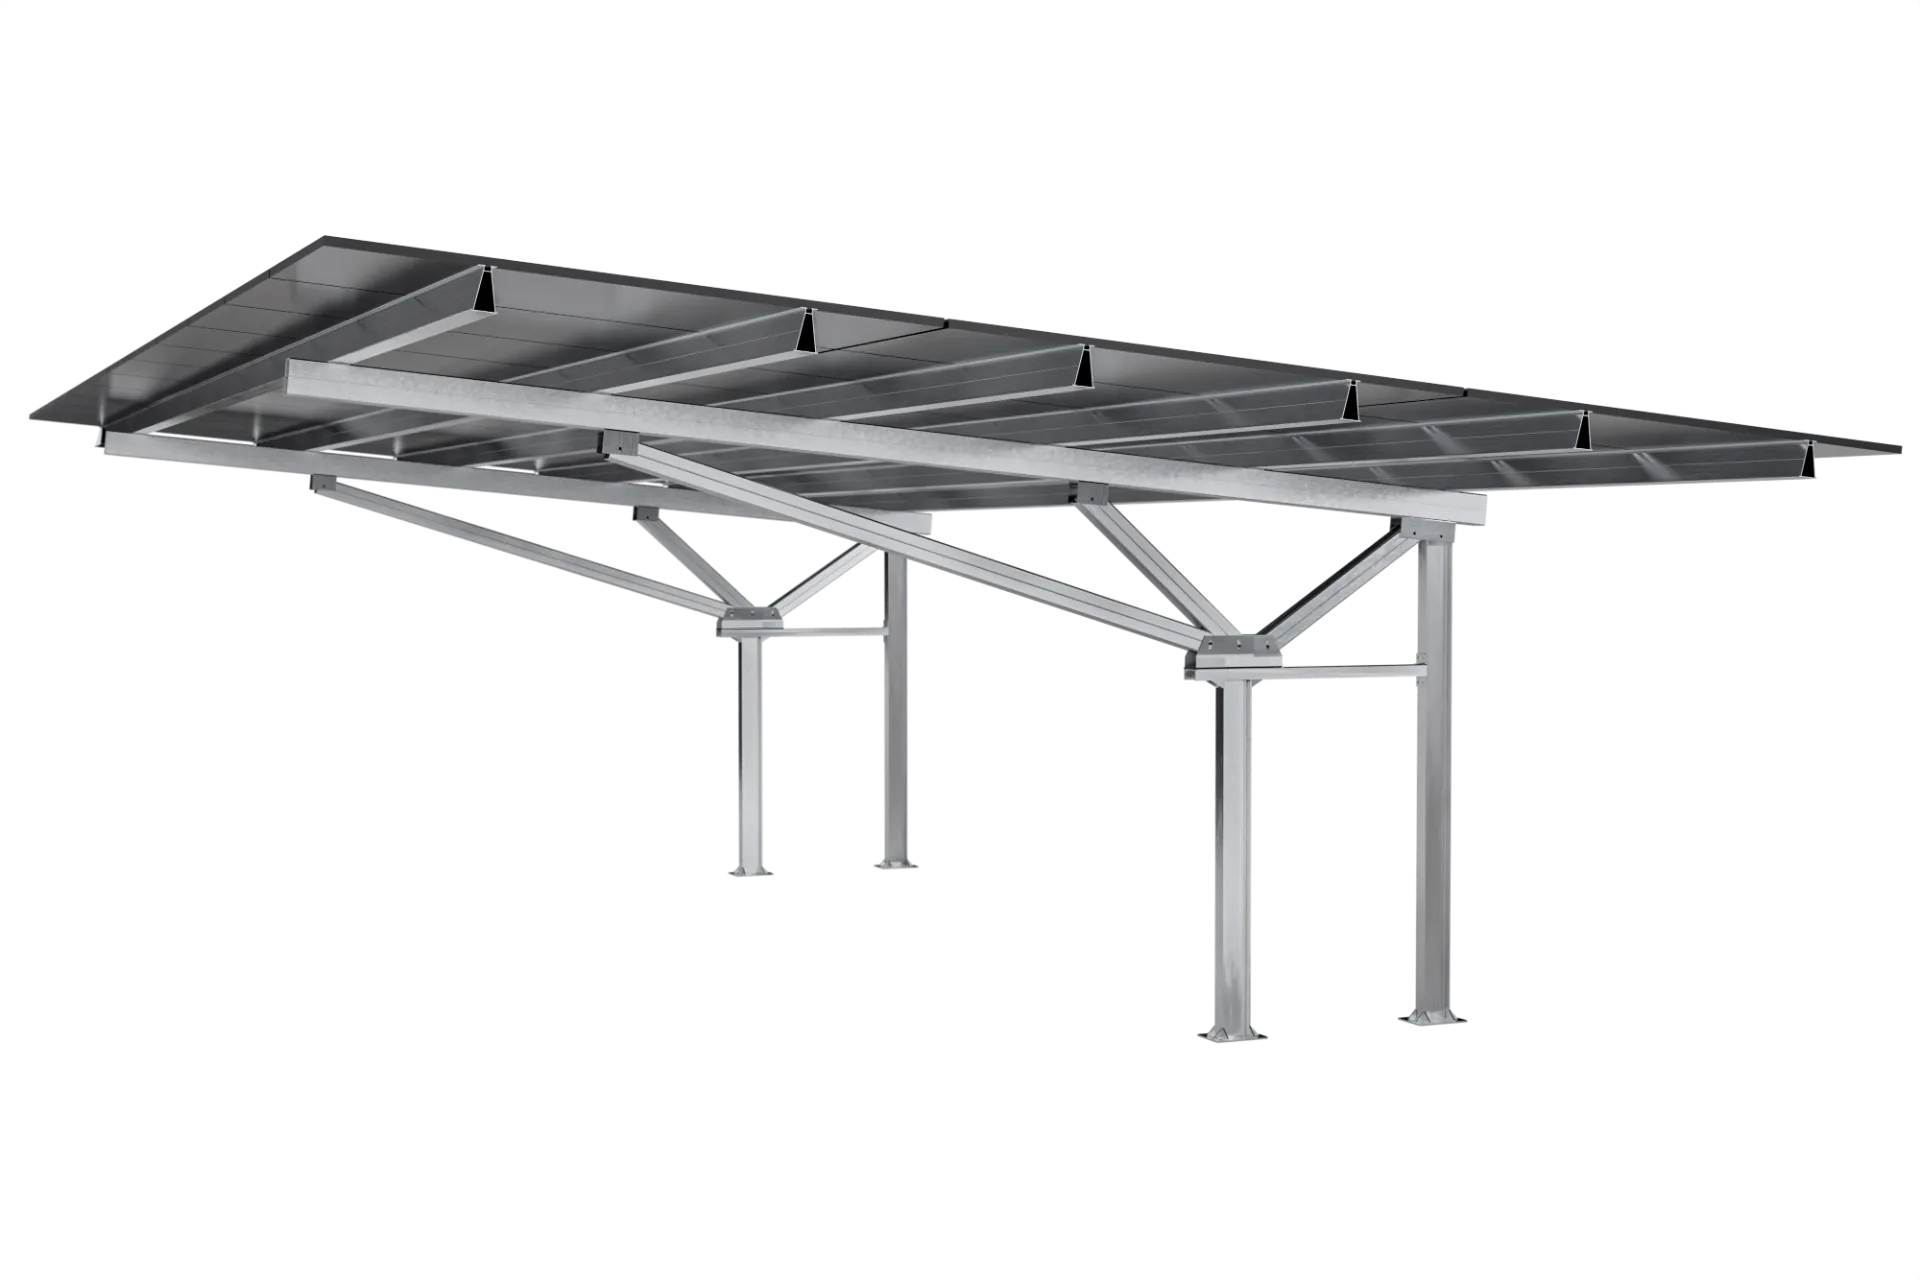
Econo-Max is Lumax's cost-effective four-post Carport platform for projects where straightforward construction and commercial efficiency take priority.

Lumax Energy · Solar Carports

Econo-Max

Columns are positioned on both sides of the parking area, creating a direct structural arrangement in aluminium or full steel. Column positions are planned around vehicle movement and the way the site is used.

  • Four-postColumns on both sides of parking
  • Aluminium or steelMaterial selected for the project
  • Continuous East-WestAn Econo-Max configuration, not a separate product
  • Bolted site assemblyFinal details remain project-specific
Lumax Econo-Max Carport product render
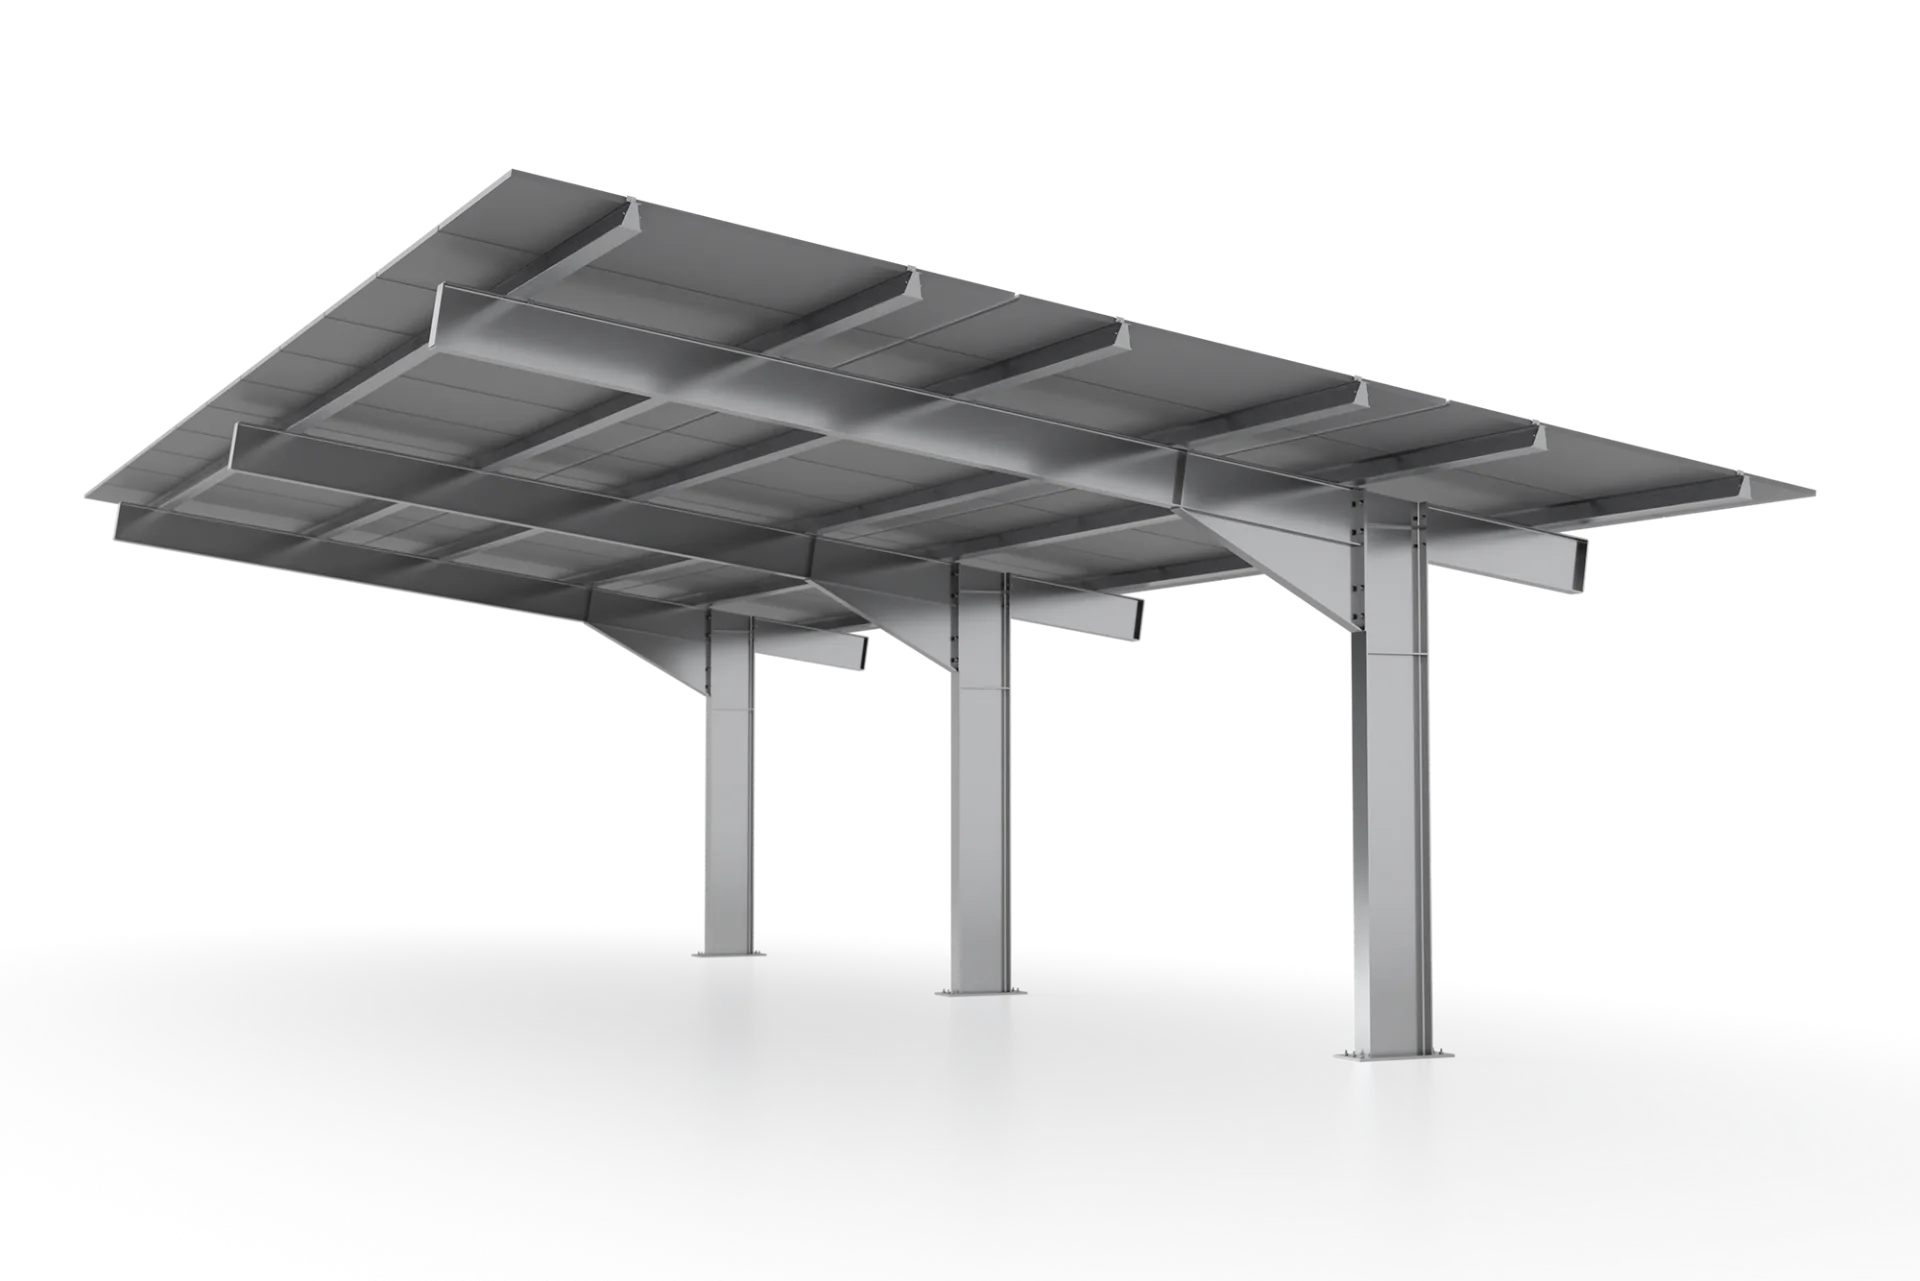
Alternative view of the Lumax Econo-Max Carport
Product reference illustration. Project configuration varies.

Selection

When Econo-Max Is the Right Starting Point

  1. The project requires an economical standard Carport route.

  2. Columns on both sides can be accommodated without materially disrupting vehicle access.

  3. A simple structural arrangement aligns with the parking layout and construction strategy.

  4. The project needs a choice between aluminium and full-steel construction.

  5. A continuous East-West arrangement may be required.

Econo-Max

Aluminium or Full Steel

Aluminium Econo-Max

Greater adjustment during installation

Corrosion application
Up to C5
Target span
≈5 m

Aluminium Econo-Max

Aluminium route

Greater adjustment during installation. Aluminium Econo-Max is one of the two confirmed standard Carport routes for applications up to C5.
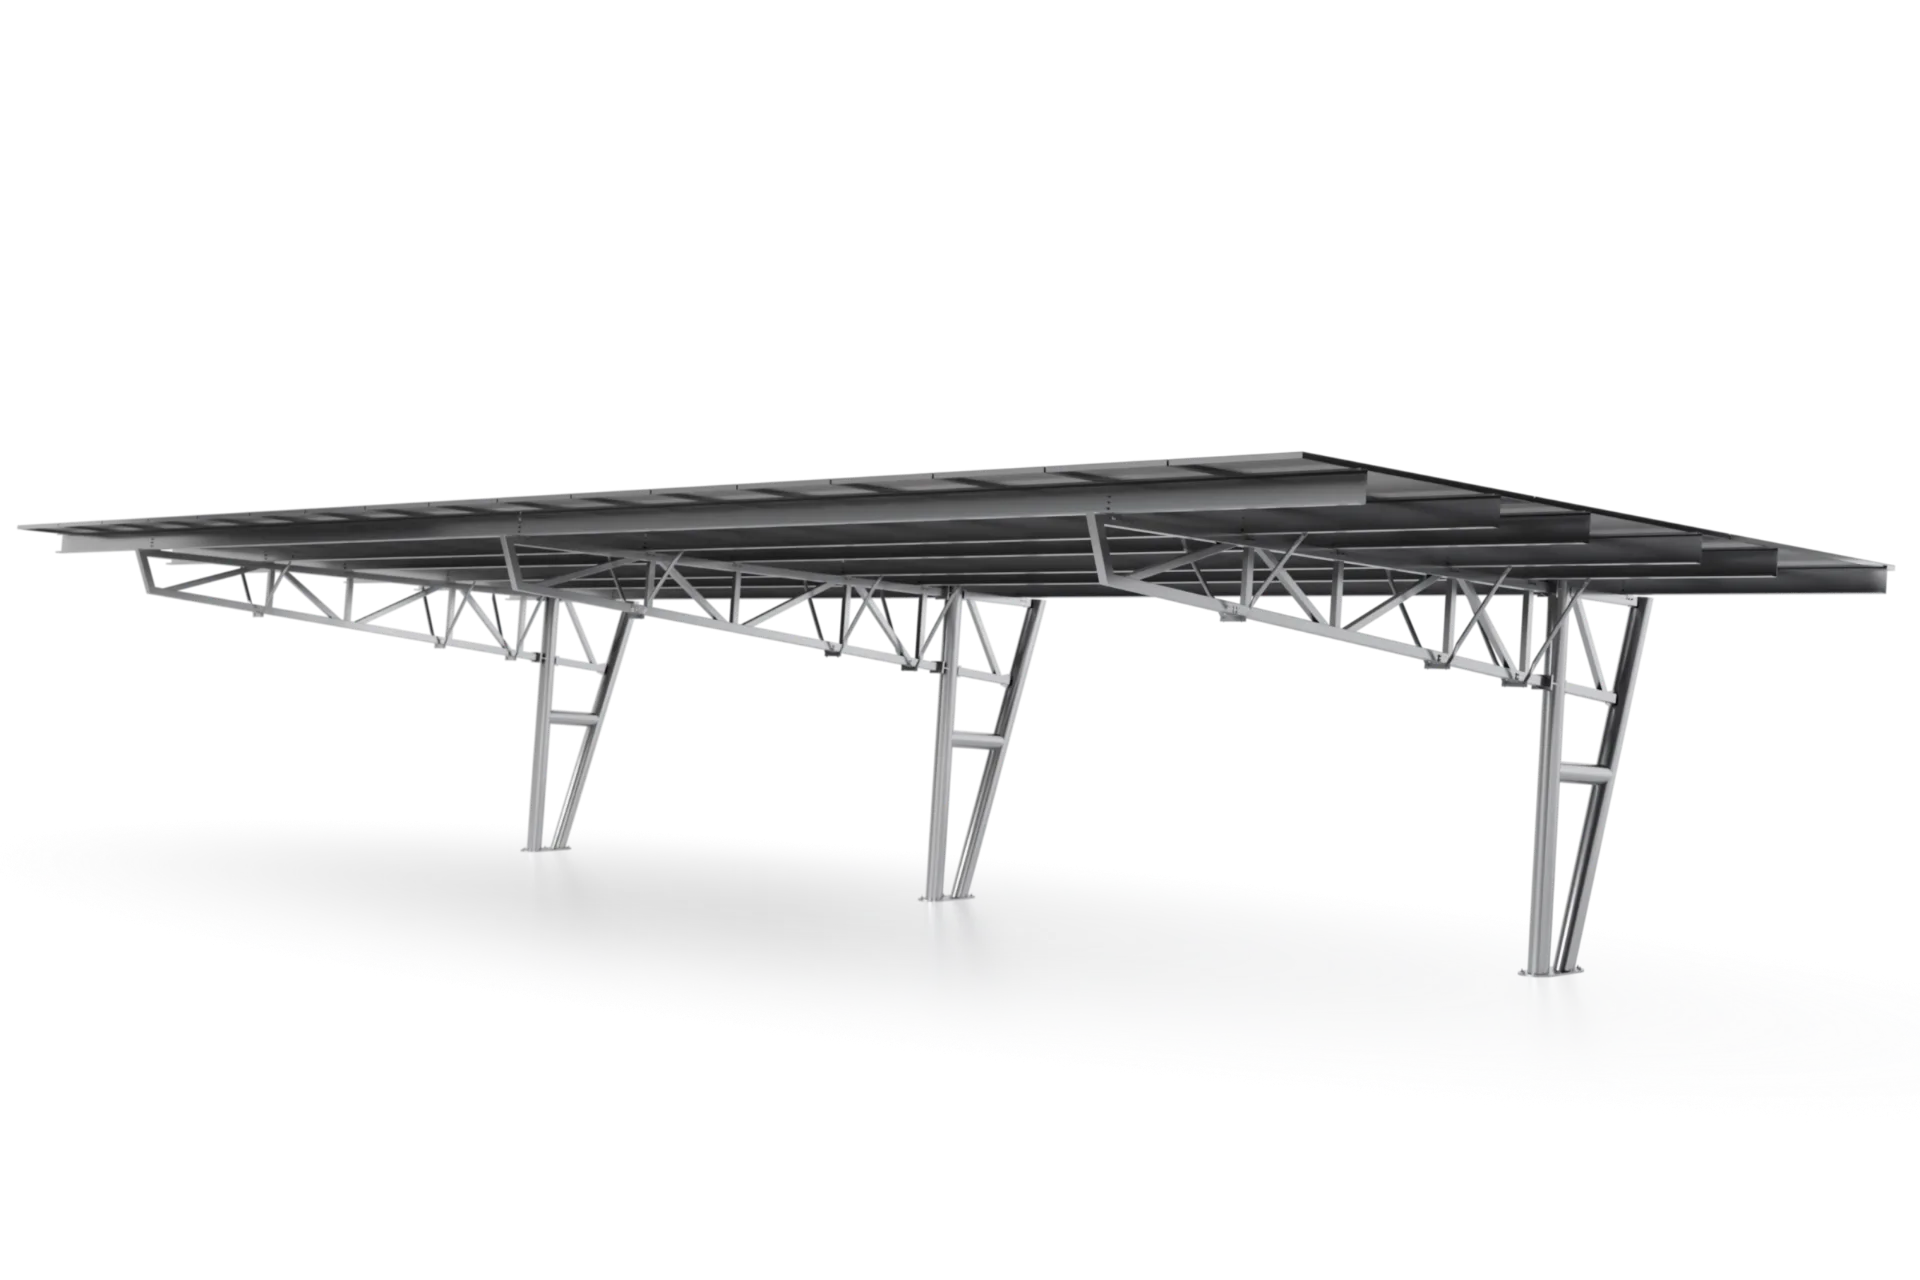
Full-steel Econo-Max

More cost-effective material route

Corrosion application
Up to C4
Target span
≈7.5 m

Full-steel Econo-Max

Full-steel route

More cost-effective material route with less site adjustability, positioned for applications up to C4.

The spans above are design targets, not universal maximums. Final geometry depends on configuration, module, wind conditions, height, foundations and project engineering.

Corrosion suitability remains subject to the project environment, selected material and protection specification; the stated categories are not blanket product certifications.

CP-02 · Econo-Max parking configurations

Econo-Max Configurations

How parking is served and which way the module plane faces. Support structure is product-specific and not drawn.

Econo-Max supports standard-tilt single access, reverse-tilt single access and double access. The standard inclination is 10 degrees for single access and reverse tilt, and 8 degrees for double access. Portrait and landscape module layouts are supported, subject to the selected module and project design.

Schematic · Not to scale

Single access

Parking served from one side.

Standard inclination10°

Reverse tilt

Module plane faces the alternative direction.

Standard inclination10°

Double access

Parking covered on both sides.

Standard inclination8°

Continuous East-West

Continuous East-West is available as an Econo-Max configuration rather than a separate product. The final angle and structural arrangement are confirmed during project engineering. A project-specific continuous East-West structure can also be custom engineered where the standard route does not suit the site.

Explore Custom Carports

Final module orientation, geometry and support positions remain subject to the selected module, parking layout and project engineering. The drawings illustrate access and module-plane relationships, not a final structural design.

What to share when discussing an Econo-Max arrangement

A preliminary parking layout, PV module datasheet and known vehicle-access or clearance constraints help start the discussion, if available. You do not need a final parking design to begin.

Illustrative configurations · Final module orientation and geometry are project-specificLumax Energy | CP-02

CP-05 · Foundations

Parking, Foundations and Site Assembly

Flush, pillar or plinth, and strip foundations are examples rather than universal details.

Schematic · Not to scale

Flush

Footing below the surface; base at paving level.

Pillar or plinth

A raised concrete pillar at the column base.

Strip

A continuous footing along the column line.

Generic foundation concepts, not supplied member, anchor, connection or reinforcement details. Final foundation design is governed by the site and agreed engineering scope. Illustrated column counts and spacing are not project dimensions. Not for construction.Lumax Energy | CP-05

Foundations

Lumax positions the supports around the parking layout and works with a minimum vehicle-clearance requirement of 2.5 m. Final clearances and support locations are defined in the project drawings. Typical foundation concepts include flush, pillar or plinth, and strip foundations, with final design governed by the site and agreed engineering scope.

Bolted site assembly

Components are manufactured for bolted assembly on site. Where the Carport is installed in an existing paved parking area, the surface will normally need to be opened for the foundations and reinstated afterwards. Responsibility for civil works and reinstatement is confirmed in the project agreement.

Econo-Max

Information Lumax Needs

Lumax can begin an initial assessment before every final input is available.

  1. Project location

  2. Parking layout or bay count

  3. PV module datasheet

  4. Preferred access arrangement

  5. Required clearance

  6. Known wind and corrosion information

  7. Required engineering and installation-support scope

Questions

Frequently Asked Questions

Why does Econo-Max use four posts?

The four-post arrangement provides a straightforward and cost-conscious structural route. It is best suited where columns on both sides can be incorporated without unacceptable interference with vehicle movement.

Is Econo-Max available in aluminium and steel?

Yes. Aluminium and full-steel versions are current. The final material is selected from cost, exposure, adjustment, structural and project requirements.

Can Econo-Max be used for East-West arrays?

Continuous East-West is available as an Econo-Max configuration. Its angle and final geometry are established through project engineering.

Are the 5 m and 7.5 m spans maximums?

No. They are target spans for aluminium and steel Econo-Max respectively, subject to project-specific design.

What inclination does Econo-Max use?

Econo-Max uses a standard inclination of 10 degrees for single access and reverse tilt, and 8 degrees for double access. The Continuous East-West angle is confirmed during project engineering.

What corrosion exposure is Econo-Max positioned for?

Aluminium Econo-Max is positioned for applications up to C5 and full-steel Econo-Max for applications up to C4, subject to the project specification.

Does Econo-Max support portrait and landscape modules?

Yes. Portrait and landscape module layouts are supported, subject to the selected module and project design.

Explore the range

Related Lumax Carport Routes

Discuss Your Econo-Max Project

A final parking design is not required to begin. Share the project information available.

Submit Your Econo-Max Project