Flush
Footing below the surface; base at paving level.

Lumax Energy · Solar Carports
Lumax develops custom solar Carport structures when the parking environment, vehicle envelope, span, height or architectural requirement cannot be addressed efficiently with a standard platform.
When custom
Custom engineering allows the geometry, materials, support arrangement, connections and foundations to be developed around the actual site. It is a project-specific design route, not a separate fixed product with one standard specification.
The existing parking layout has unusual bay geometry or limited support positions.
The project requires very large spans or unusual structural height.
Truck, bus or specialist-vehicle parking changes the clearance and loading requirements.
The structure must integrate with a building or other site infrastructure.
Architectural form or aesthetic requirements fall outside the standard platforms.
A continuous East-West arrangement where the standard Econo-Max route does not suit the site.
Wind, corrosion, drainage or equipment interfaces require a different structural approach.
No threshold
Custom does not begin at a prescribed MW value or number of parking bays. A relatively small site can require custom engineering because of geometry or vehicle movement, while a large multi-zone project may still use an efficient standard platform. The requirement is determined by the site, not by a marketing threshold.
Inputs
Lumax starts with the parking plan, vehicle envelope, module, array requirement and project location.
Wind conditions, corrosion exposure, foundations, clearance, architectural intent, building interfaces, drainage and equipment loads are then incorporated as the design develops.
A concept assessment can begin before every final input is available.
Lumax will record the assumptions used, identify information still required and confirm what must be resolved before final engineering and manufacture.
CP-05 · Foundations
Flush, pillar or plinth, and strip foundations are examples rather than universal details.
Footing below the surface; base at paving level.
A raised concrete pillar at the column base.
A continuous footing along the column line.
Foundation selection and design are project-specific. Where Lumax provides professional engineering sign-off, the complete structure and foundations are designed for the site. Where sign-off is outside the Lumax scope, foundation requirements and recommendations are provided according to the agreed project scope.
Lumax can provide layout development, structural design, manufacture, supply and installation supervision or support. Responsibility for installation, civil works, surface reinstatement, module installation, gutters and electrical equipment is defined in the commercial agreement.
A custom Carport remains primarily a PV support and shade structure unless the project scope establishes a different performance requirement. Rainwater management can be developed as a project-specific add-on. Cable routes, lighting and EV-charging equipment can be accommodated structurally, with equipment supply and installation responsibilities confirmed separately.
Where the Carport is installed in an existing paved parking area, the surface will normally need to be opened for the foundations and reinstated afterwards. Responsibility for civil works and reinstatement is confirmed in the project agreement.
Questions
There is no fixed capacity or bay-count threshold. Custom engineering is triggered by the site's geometry, vehicle envelope, span, height, interfaces or other non-standard requirements.
Yes. The structure can be developed around the required specialist-vehicle clearance and operating envelope.
Yes, subject to project-specific assessment of the structural, architectural, drainage and construction interfaces.
Yes. Lumax can begin with the available layout and project information, state its assumptions and identify the inputs required before final engineering.
Yes. Continuous East-West is an Econo-Max configuration, and a project-specific continuous East-West structure can also be custom engineered where the standard route does not suit the site.
Lumax can provide layout development, structural design, manufacture, supply and installation supervision or support. Responsibility for installation, civil works, surface reinstatement, module installation, gutters and electrical equipment is defined in the commercial agreement.
A custom Carport remains primarily a PV support and shade structure unless the project scope establishes a different performance requirement. Rainwater management can be developed as a project-specific add-on.
Explore the range

Four-post, cantilever and custom structures selected around parking requirements.

Cost-conscious four-post construction in aluminium or full steel.
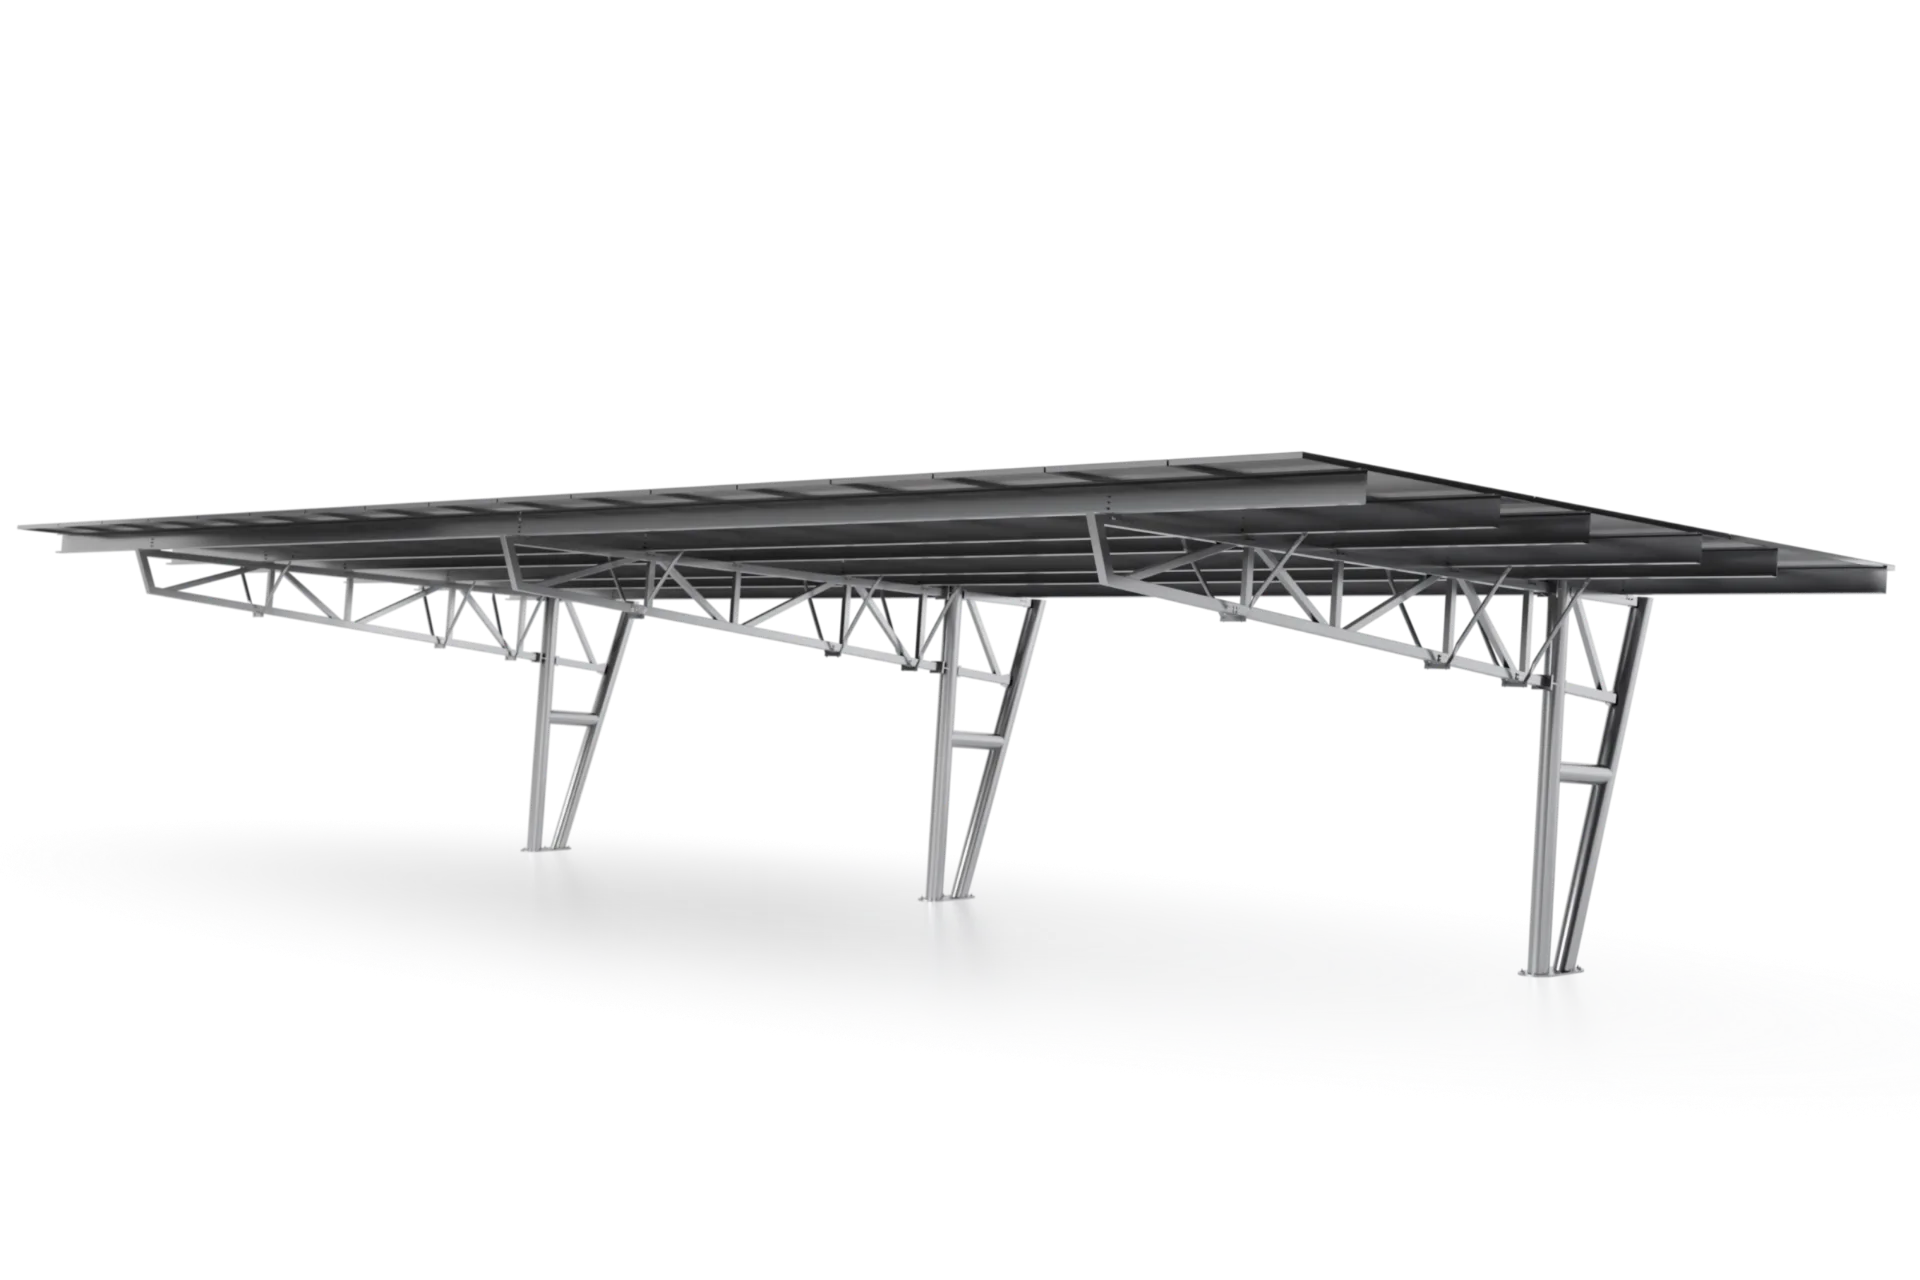
Full-steel cantilever route Lumax normally recommends for new projects.
A final parking design is not required to begin. Share the project information available.