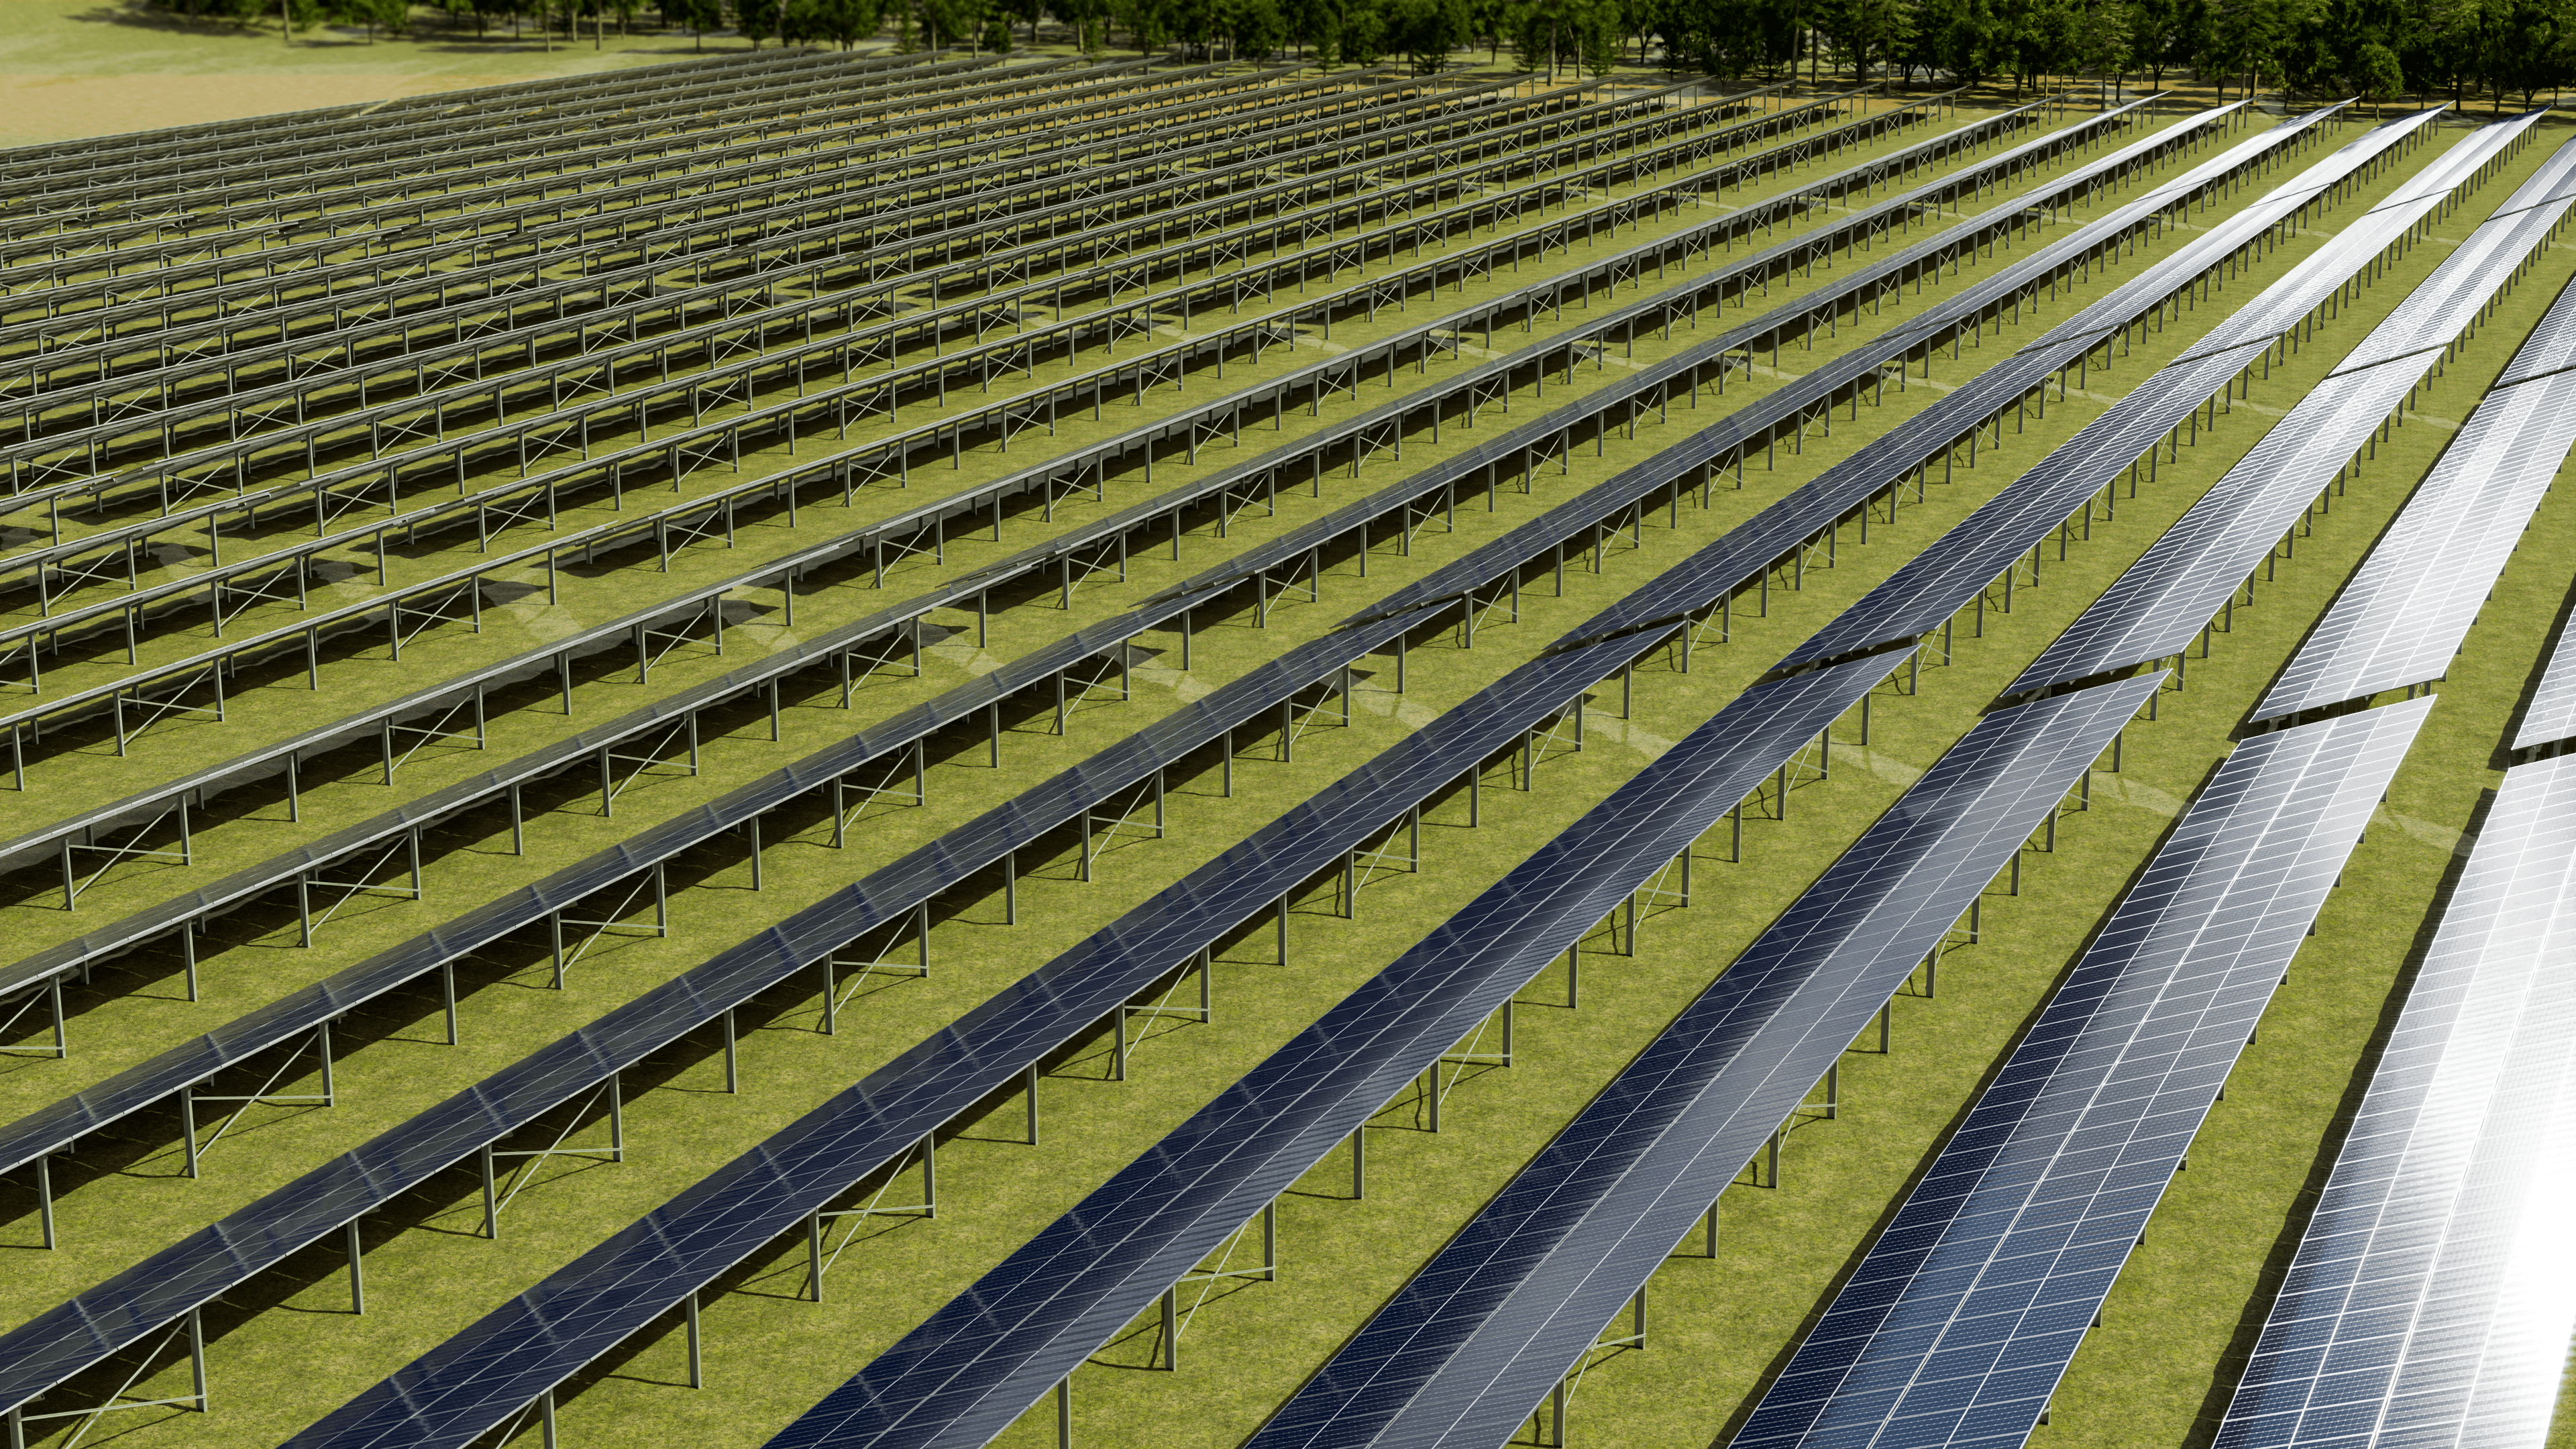

A commercial solar carport is easy to describe and surprisingly easy to under-specify. It combines a photovoltaic array with covered parking, but the structure also becomes part of the site’s traffic flow, drainage, electrical reticulation, maintenance plan and customer experience.
The best time to involve the structural supplier is before the parking layout, module arrangement and civil assumptions are fixed. A clear brief reduces avoidable redesign and gives every bidder the same basis for pricing.
Start with the parking operation
Begin with how the area works today and how it must work after installation. Record the bay layout, traffic direction, turning areas, entrances, pedestrian routes and any accessible, loading, visitor or fleet bays. Confirm the tallest vehicles expected to use the area, not only the vehicles present during one site visit.
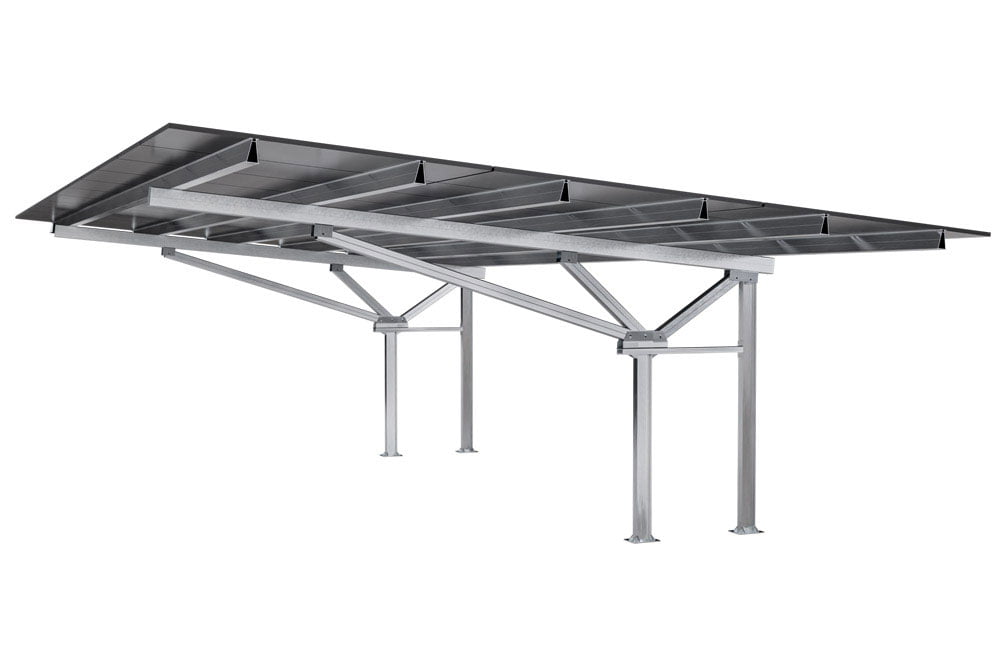
Lumax standard carport designs use a minimum clear height of 2.5 m above the parking area. Where taller vehicles, buses, trucks or specialised equipment use the parking area, the required clearance should be identified in the project brief and incorporated into the structural design.
The brief should also identify lighting, CCTV, signage, fire routes, security controls and any future electric-vehicle charging requirement. These items influence column positions, clearances, cable routes and the equipment that may need to be carried by, or coordinated with, the canopy.
A detailed parking survey is not always required to begin a quotation, but the actual site geometry becomes important as the project moves into detailed design. Record available information on kerbs, islands, gradients, walls, trees, building edges and other constraints. Lumax will normally work with the parking arrangement already on site and only propose changes where the existing layout cannot reasonably accommodate the structure.
Establish the site-specific design basis
A carport is an exposed structure. Its design inputs must reflect the actual location, surrounding terrain, topography, module dimensions, inclination and structural configuration. The appointed engineer should define the applicable actions, combinations, serviceability criteria and governing standards for the site and jurisdiction.
Current Lumax Econo-Max and H-Max technical datasheets list SANS 10160 parts 1 to 7 for structural loading design, SANS 10162 parts 1 and 2 for structural steel design, SANS 121 for hot-dip galvanised coatings and Eurocode 9 Part 1 for aluminium design. Those references describe the published product basis. The project team must still confirm which requirements apply to the actual site and design.
Include the exact module make and model in the brief. Module dimensions, clamp zones, weight and layout affect the support arrangement. If the module is not yet selected, state the design envelope and make that dependency explicit.
Investigate foundations and underground services early
Existing parking areas hide risk below the surface. Foundations may compete with stormwater lines, electrical routes, water services, communications, irrigation or undocumented previous works. Pavement construction and ground conditions also affect the civil solution and reinstatement scope.
Provide a topographical survey, available as-built information and a services investigation. Decide whether geotechnical information is required for the proposed support and foundation concept. Current United States Department of Energy guidance for on-site solar procurement also identifies underground services, drainage, parking disruption, vehicle height, access and impact protection as recurring carport planning considerations. These are useful planning prompts, not South African statutory requirements.
Do not confuse a typical foundation detail with a final foundation design. Where Lumax provides professional engineering sign-off, Lumax designs the complete carport structure and foundations specifically for the site. Where professional engineering sign-off is outside the Lumax scope, foundation requirements and recommendations are provided according to the agreed project scope. For existing parking areas, foundation construction will normally require opening or excavating the parking surface and reinstating the affected area afterwards.
Choose the structural arrangement around vehicle movement
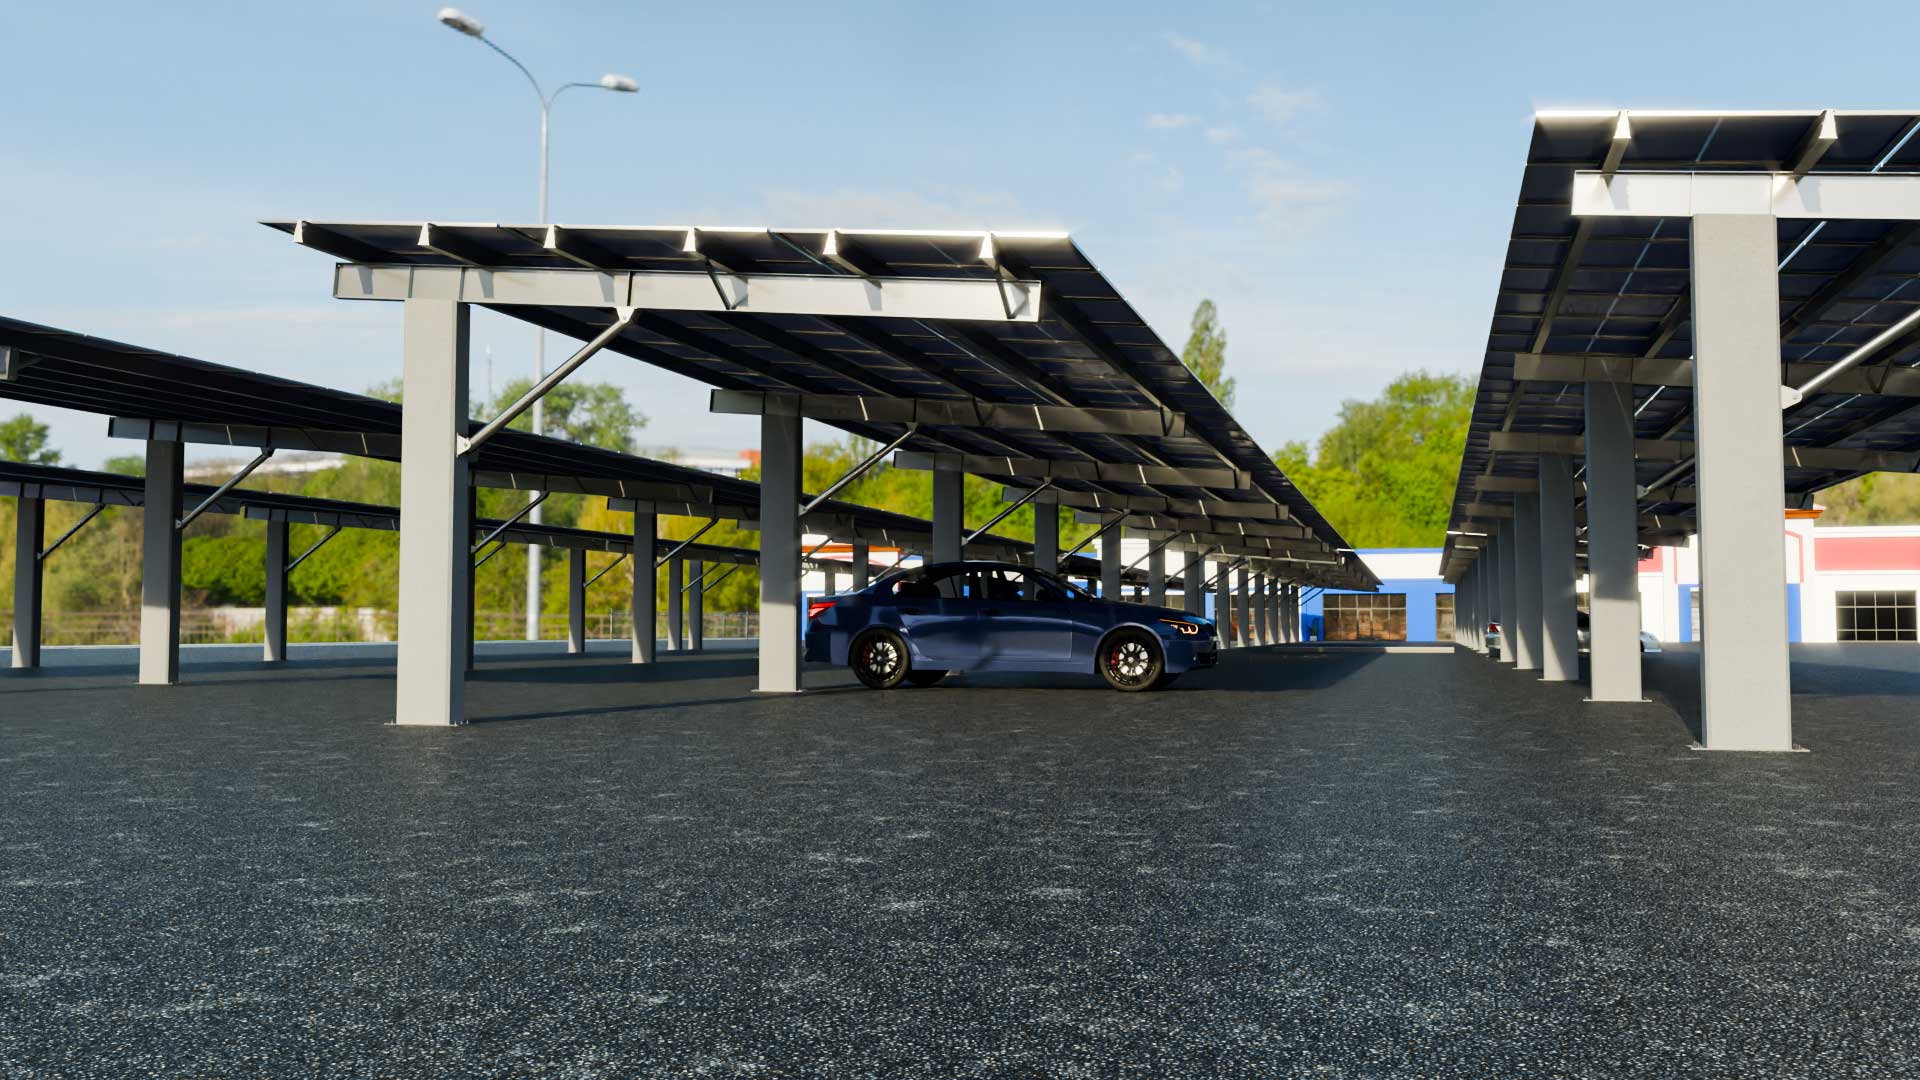
Single-access rows, double-access rows, central supports, front supports and cantilevered arrangements use the parking area differently. The right choice balances bay coverage, vehicle manoeuvring, structural efficiency, installation access, appearance and the PV layout.
Lumax standard carport systems include both four-post and cantilever structural arrangements. Econo-Max is a four-post structure and provides a straightforward, cost-effective solution where the additional columns do not significantly interfere with parking operations. Because those columns can make parking and vehicle manoeuvring more difficult, Econo-Max is not normally the preferred solution for high-traffic parking areas such as shopping centres. Cantilever systems such as H-Max, Ergo+, Ergo Max and Alu-Max I-Beam reduce column interference within the parking area and are generally better suited where vehicle movement is an important consideration. Where more than one cantilever system satisfies the structural requirements, selection may also be influenced by the client’s architectural and aesthetic preference.
Avoid selecting a product name before the site constraints are understood. First define the outcome: number and type of bays, minimum clearances, acceptable column zones, array capacity target and visual requirements. Then compare structural concepts against the same brief.
Coordinate modules, electrics and rainwater management
Develop the module layout and structural grid together. Current Lumax Econo-Max and H-Max datasheets list portrait and landscape module arrangements, including single-access and double-access configurations. That flexibility does not remove the need to coordinate the selected module, string design, cable routes, inverter locations and access for inspection or replacement.
Agree what happens to rainwater. Lumax carports are primarily PV support and shade structures, and a PV array is not automatically a watertight roof. Where controlled rainwater management is required, Lumax has a gutter solution that can be incorporated as a project-specific add-on. Define whether the project needs controlled gaps, gutters, downpipes, discharge points or other drainage measures, and ensure runoff will not create nuisance flows across pedestrian routes or parking bays. The drainage strategy must suit the selected system and the site’s civil design.
Plan equipment access from the start. The structure should allow safe access to modules, connectors, cable management, lighting and other equipment that requires inspection. Where taller vehicles may approach the canopy, clearance markings and suitable impact protection may need to be considered within the project design.
Specify materials and finishes for the exposure
Material selection is not only a schedule of aluminium, steel and fasteners. The specification should describe the environmental exposure, required coating or finish, expected service conditions, interfaces between dissimilar materials and the inspection and maintenance regime.
Coastal, industrial and high-humidity sites may require different corrosion-protection decisions from inland commercial sites. Ask the supplier and appointed engineer to confirm the complete protection system, including cut edges, weld repairs, fasteners and site damage, rather than relying only on the factory finish named in a brochure.
Corrosion environment can also influence product selection. Lumax’s standard carport range includes options for environments classified up to C4, while the aluminium variants of H-Max and Econo-Max can be specified for C5 environments. Final material and corrosion-protection requirements should be confirmed for the project location and exposure conditions.
Lumax carport datasheets list product-specific combinations of aluminium, S355 steel, stainless-steel fixations and coating options. Use the current technical datasheet for the shortlisted system and record project-specific requirements in the approved design documentation.
Plan construction, commissioning and maintenance
A technically sound carport can still be difficult to deliver if the operational plan is missing. Define which bays may be closed, when disruptive work may take place, where materials can be stored and how cranes, drilling equipment and concrete deliveries will enter and leave the site.
Coordinate civil works, structure erection, module installation and electrical trenching as one sequence. Include hold points for foundation and steelwork inspection, fastener verification, coating repairs, drainage testing, electrical testing and the final clearance check.
Lumax carport structures are manufactured for bolted assembly on site. Under normal installation, cutting or drilling of the primary structural components is not required on site, except where the approved cross-bracing detail requires it.
The handover pack should include approved drawings, engineering documentation, material and coating records, inspection results, warranties, as-built information and maintenance requirements. Make the asset owner’s responsibilities visible. A warranty does not replace routine inspection and maintenance.
What a good request for quotation contains
A supplier can respond more accurately when the request for quotation includes the available project information. A detailed final parking design is not necessarily required to start a Lumax quotation. Useful initial inputs include:
Bring the brief together
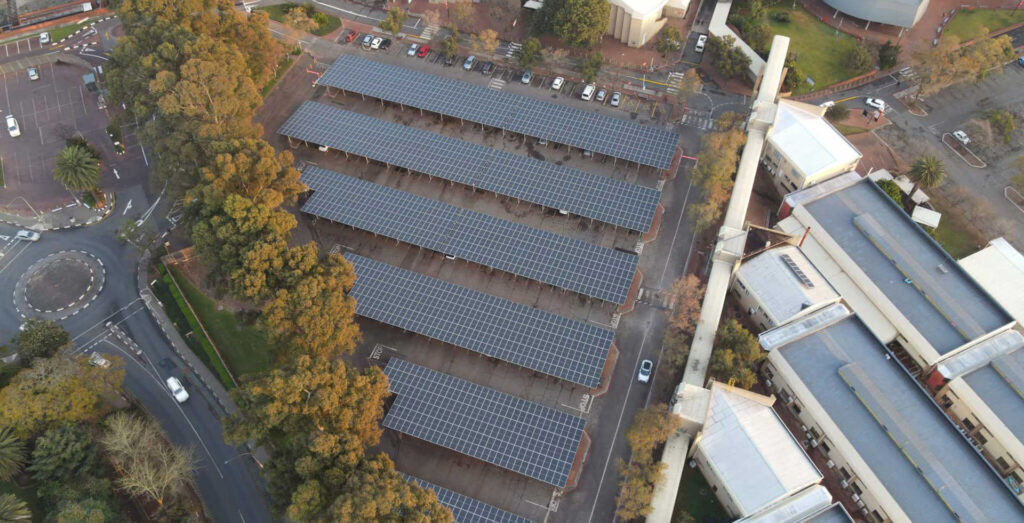
A solar carport should be specified as part of a working site, not as an isolated steel or aluminium package. The parking operation, structure, PV array, civil works and long-term maintenance plan all influence one another.
Lumax offers several solar carport structural platforms, including Econo-Max, H-Max, Alu-Max I-Beam, Ergo+, Ergo Max and project-specific custom structures. These systems can be configured around different parking layouts, module arrangements and project requirements. Product selection should follow a disciplined project brief rather than starting with a predetermined structure.
If you are planning a solar carport, share the site plan, proposed module schedule, parking constraints and project location with Lumax Energy before the layout is finalised. Earlier alignment gives the project team a stronger basis for comparing options and developing the appropriate structure for the site.